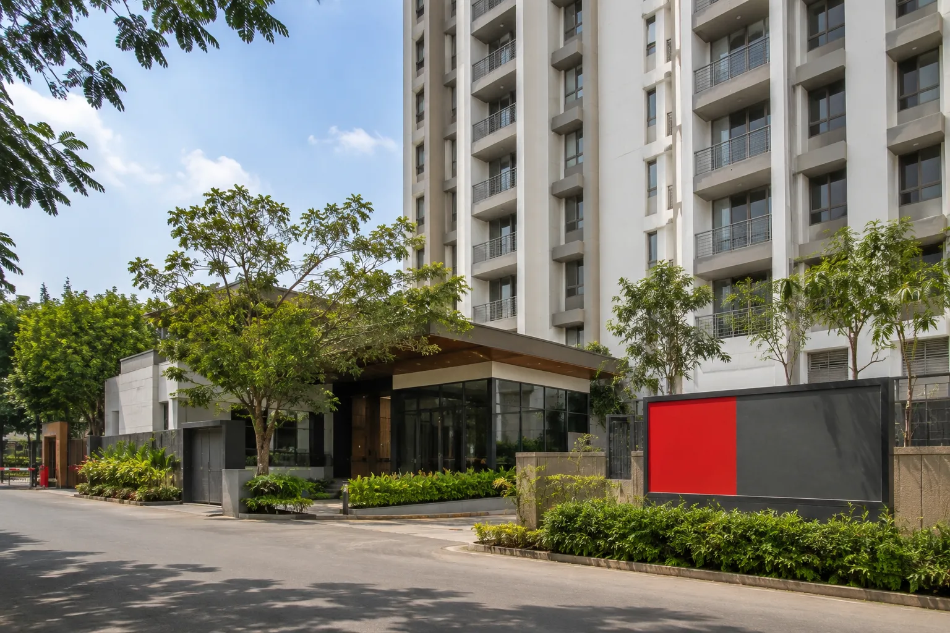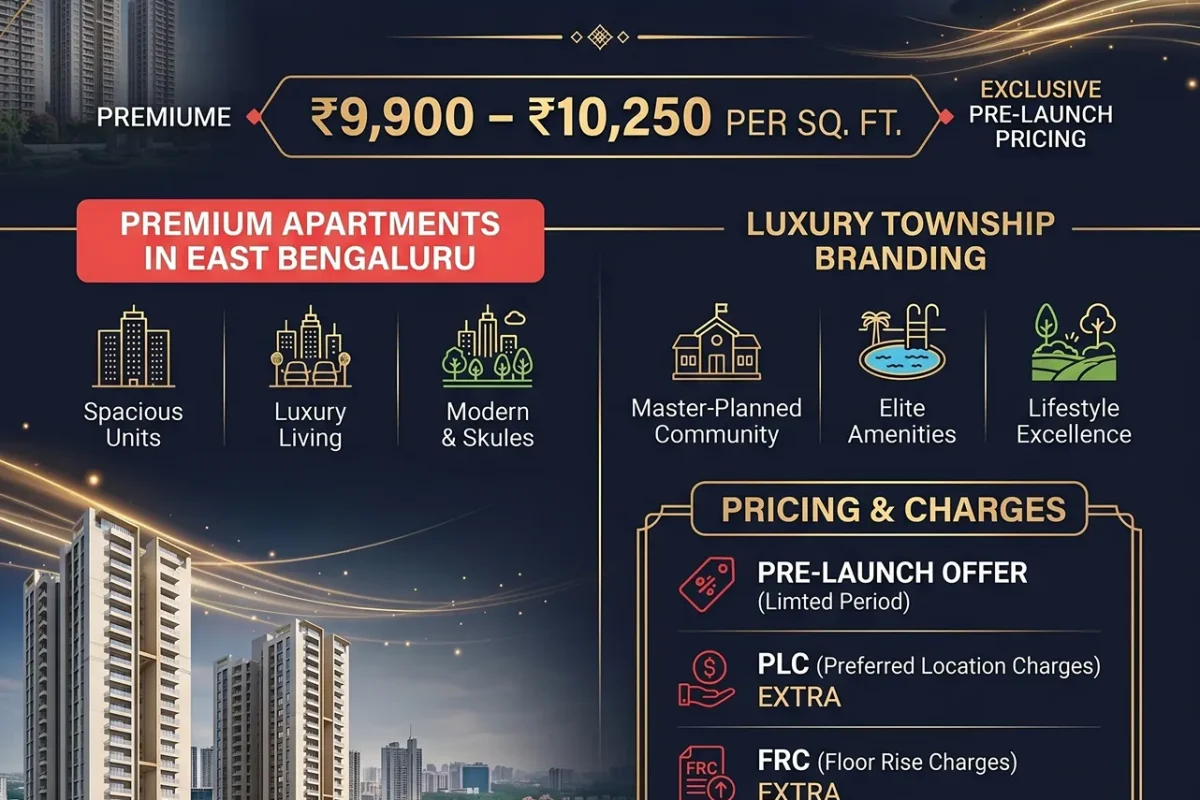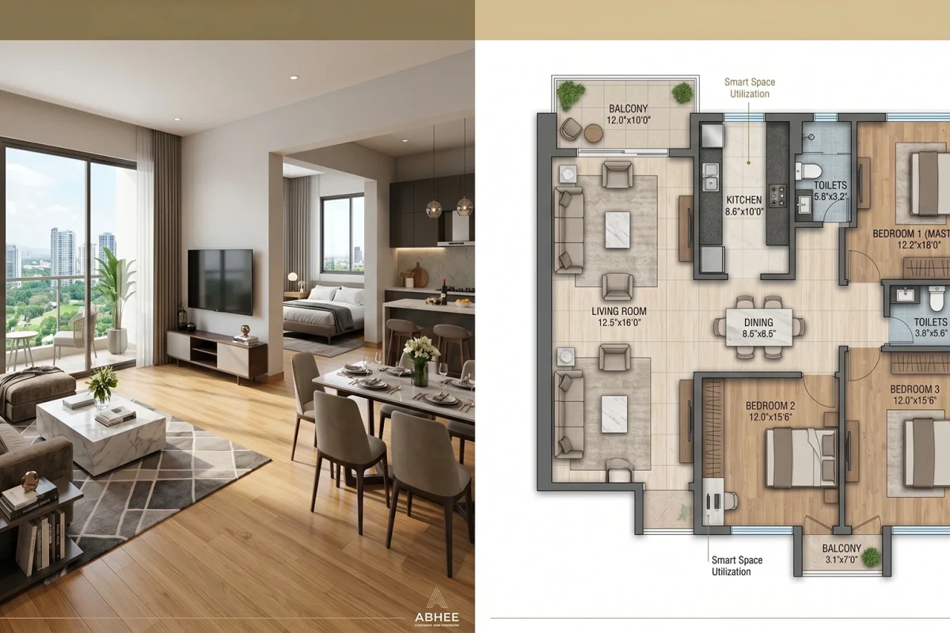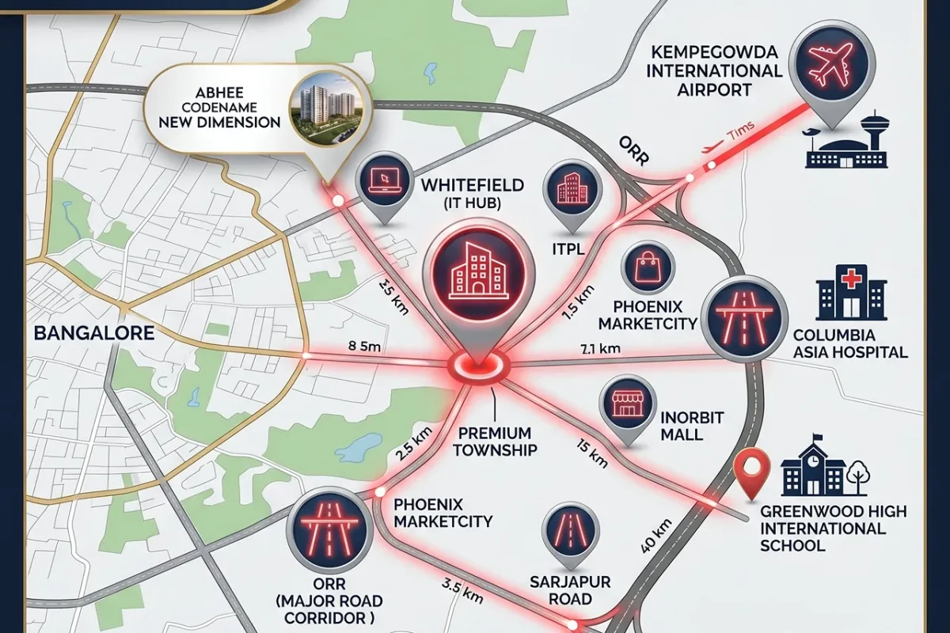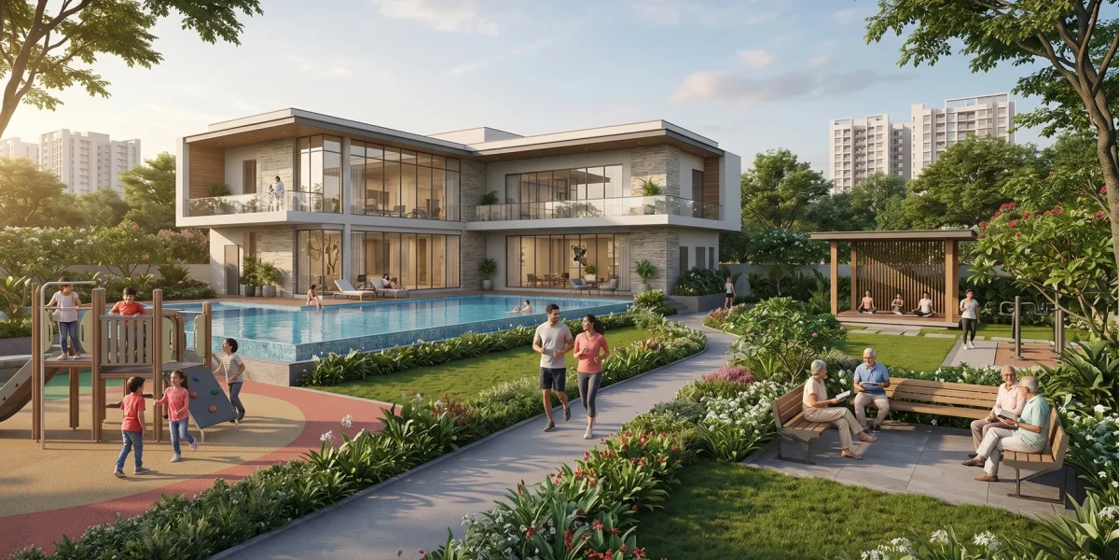
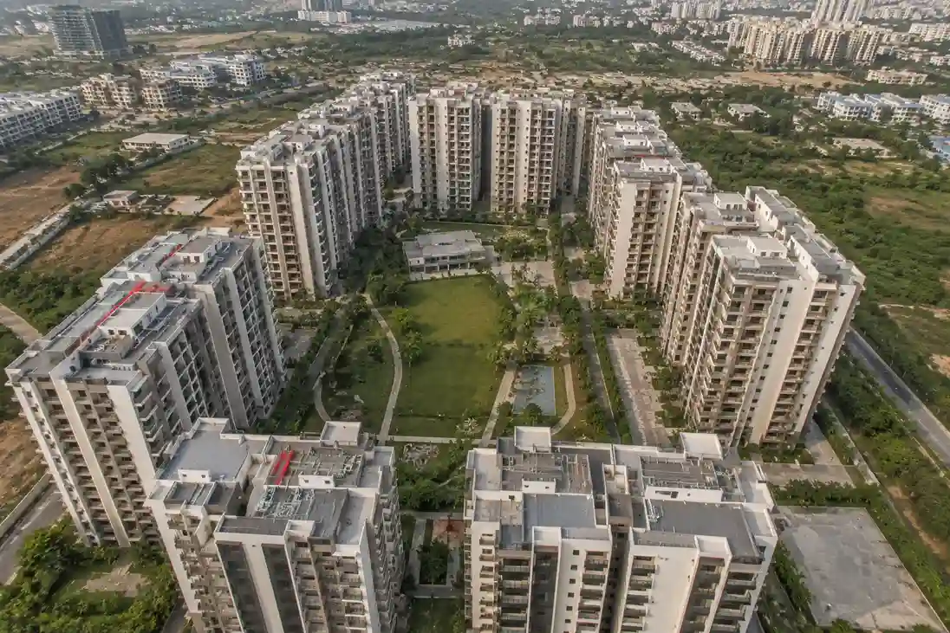
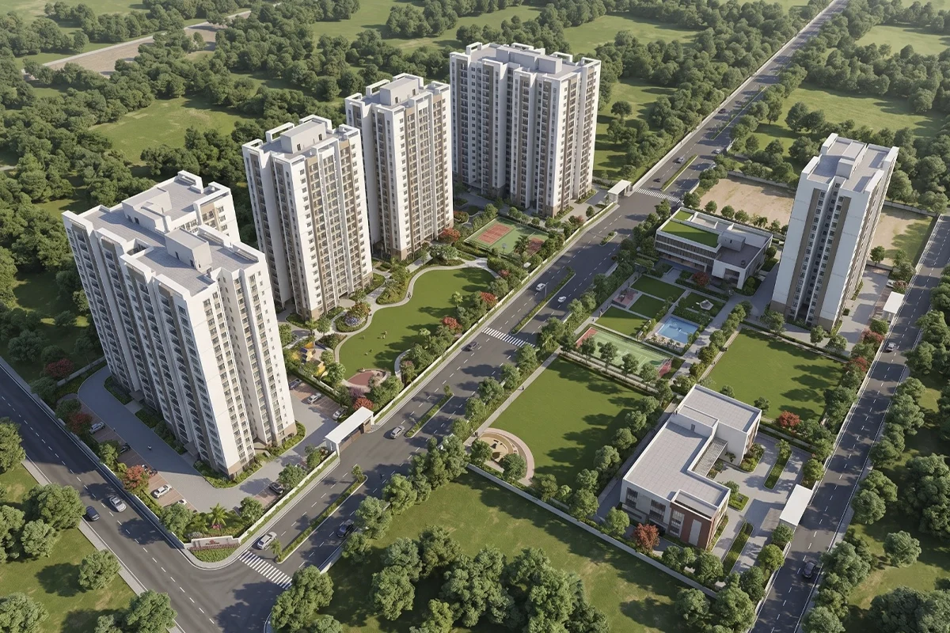
The Abhee New Dimension Master Plan has been strategically designed for modern buyers who make a thorough evaluation of a project before purchasing any property. A meticulously designed townships not only make life better but can even increase the scope of investment in the future. The Abhee developer luxury residential project aims at providing homeowners with a holistic lifestyle through careful planning of townships and open spaces.
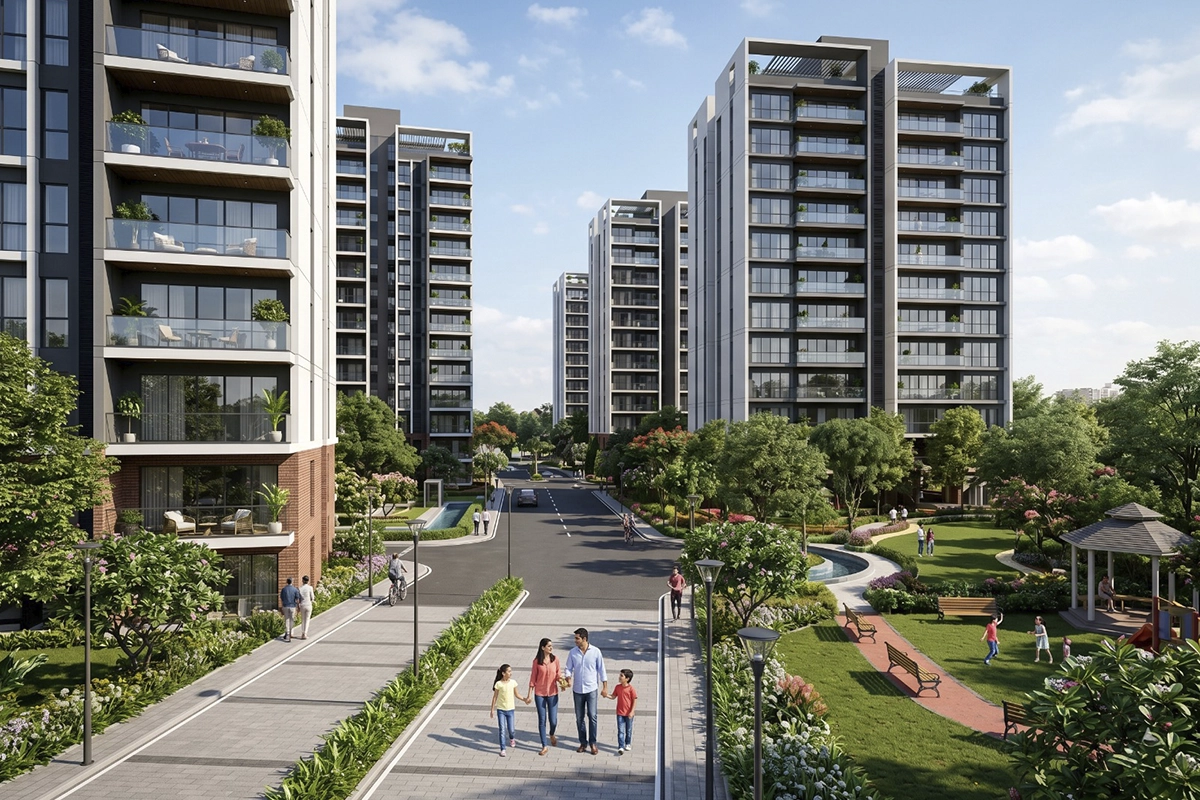
Being strategically designed in line with urban lifestyles along with an affinity towards nature and wellness amenities, this project makes a perfect choice for investors and homeowners alike. It occupies a total area of 45 acres and includes features like high rise towers, garden, lifestyle zone, and efficient residential spaces.
Furthermore, the unique Scotland concept makes this project stand out from others in the same category. This project boasts various facilities, including spacious tower design wide internal roads, and recreational zones.
Table of Contents
Overview of the Township Master Plan
The main highlight of the Abhee Codename New Dimension master plan lies in its comprehensive township planning along with luxurious lifestyle infrastructure. Unlike other smaller apartment projects, this development is all about developing a full-fledged residential eco-system.
A Modern Lifestyle Project
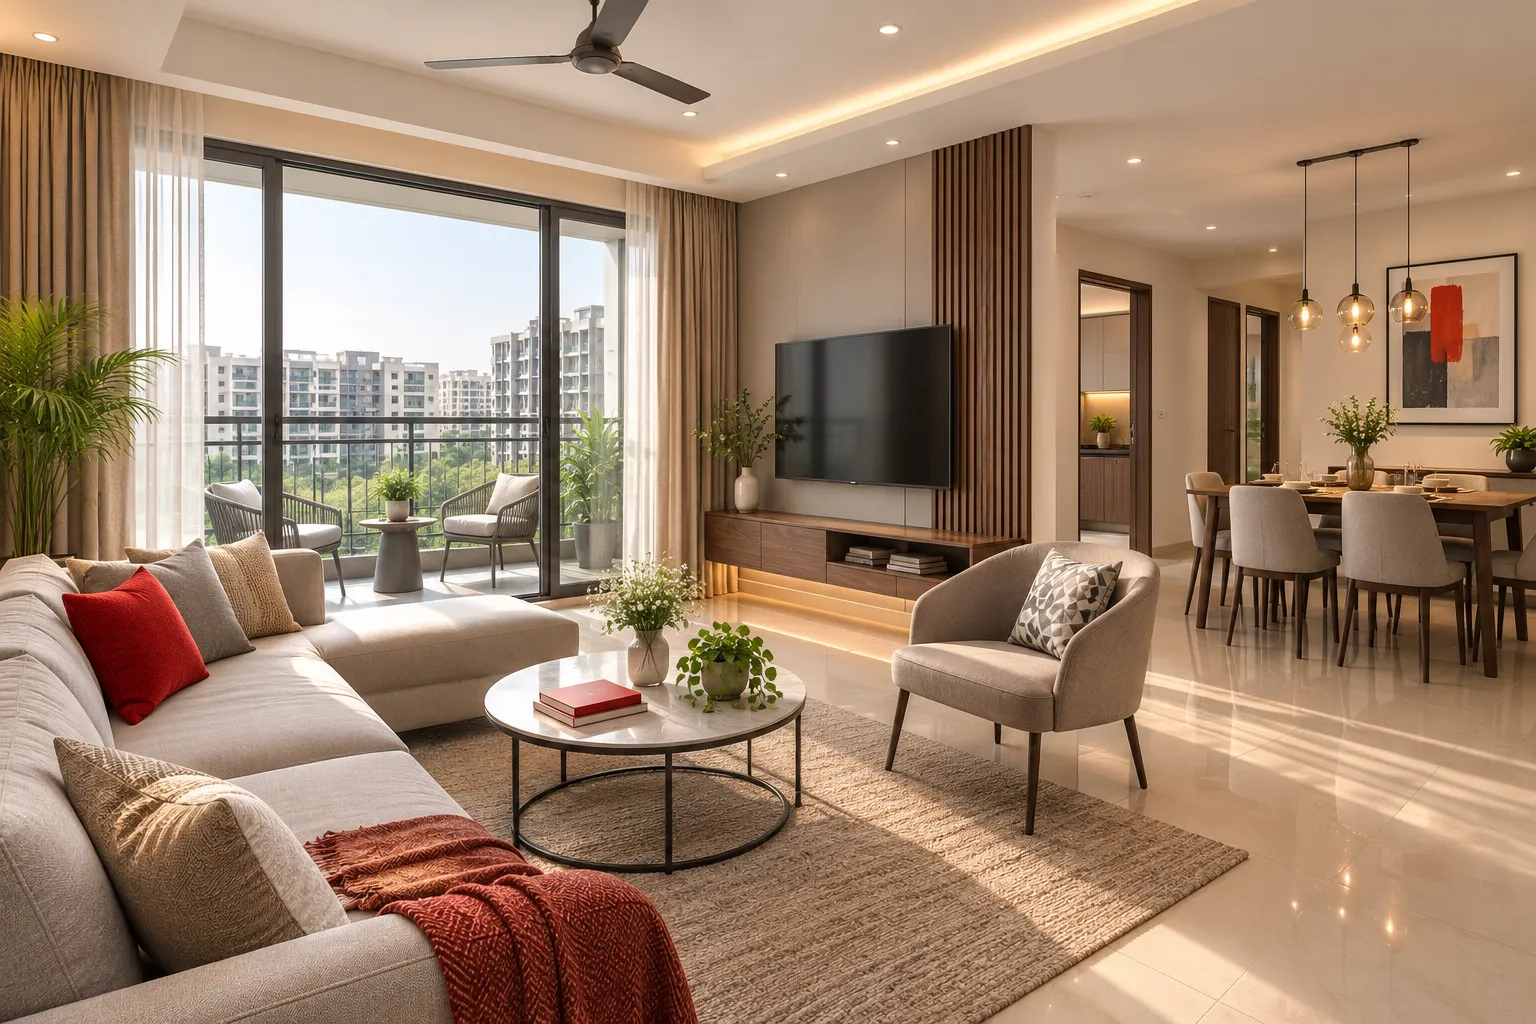
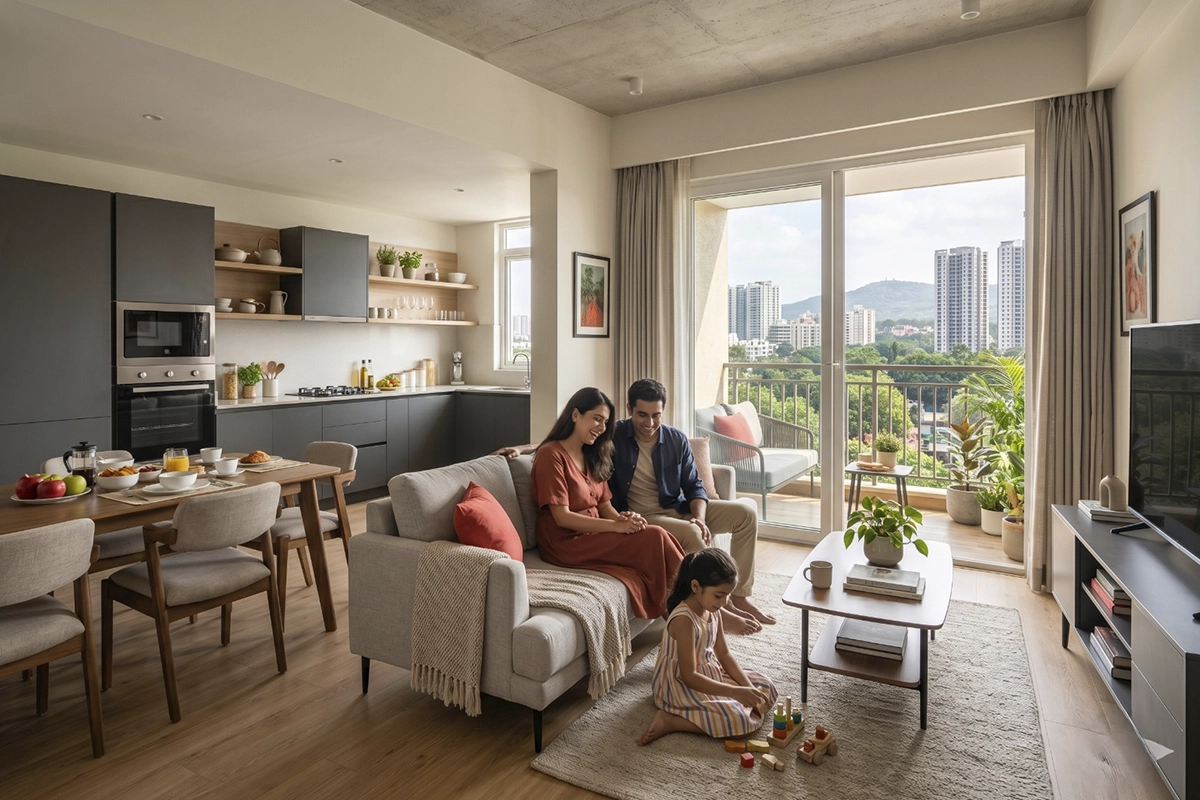
Today’s modern families look for residential communities that offer spacious homes, proper ventilation, luxury amenities, lifestyle facilities, and well-planned surroundings. Keeping these expectations in mind, the Abhee project, Abhee Codename New Dimension, has been thoughtfully designed to create the perfect balance between luxury living and everyday functionality within a modern township environment.
Master plan highlights:
- 45-acre mega township
- More than 3000 premium apartments
- High-rise tower development
- Landscape open areas
- Wellness-oriented infrastructure
- Family-oriented community planning
- Moreover, this township will allow better mobility within the community because of wider internal roads and proper planning of towers.
Inspired by Scotland
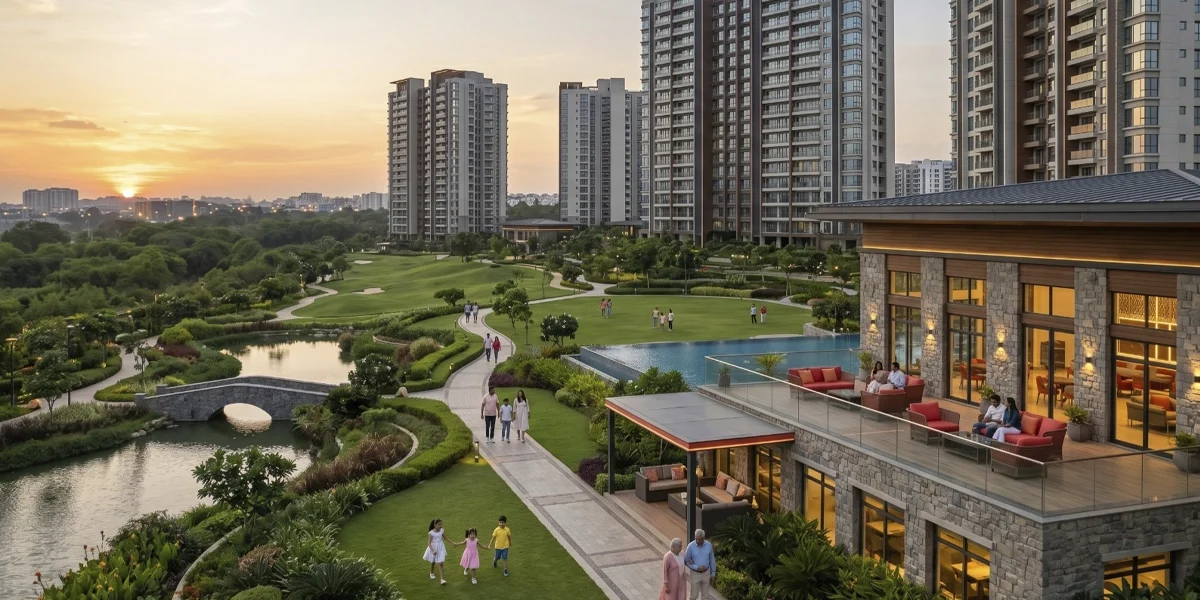
- One of the most unique aspects of this project is its Scotland inspired design concept. This master planning project incorporates landscape gardens, green corridors, recreational zones and wellness zones in order to create an environment of luxury.
- It is generally true about such themed projects in Bangalore’s competitive real estate market.
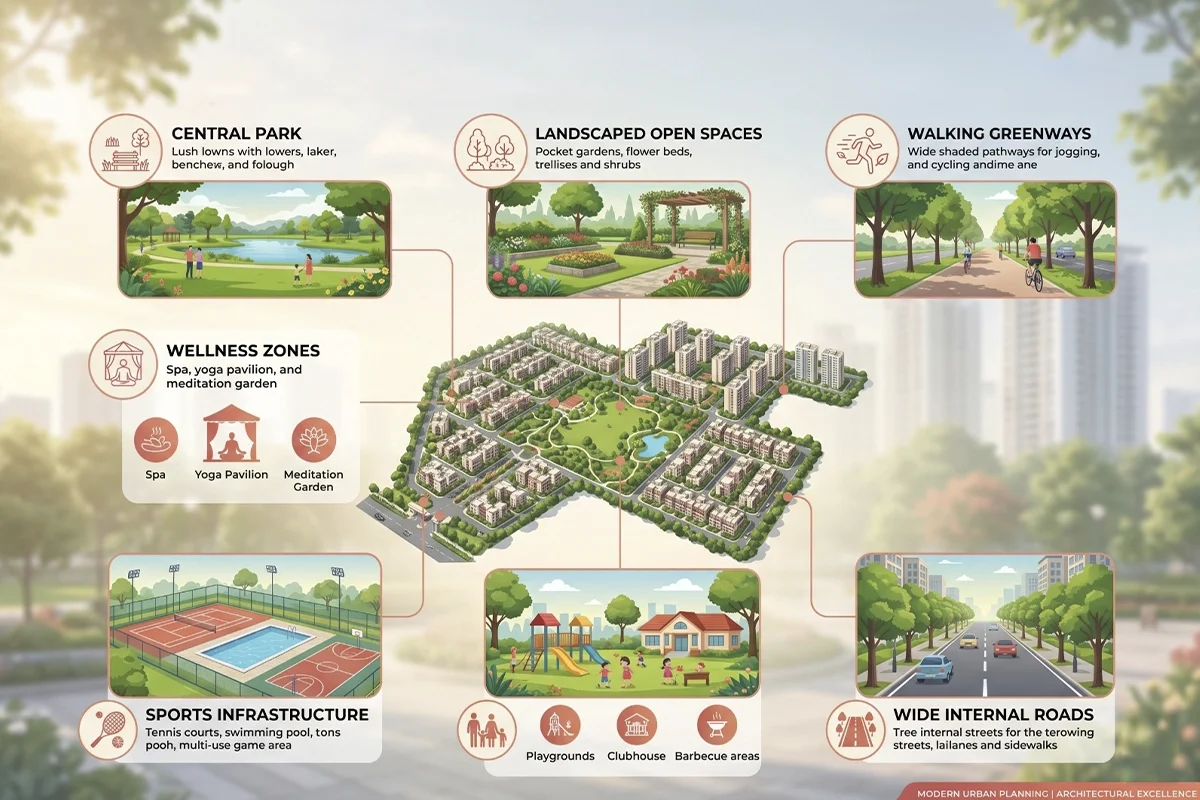
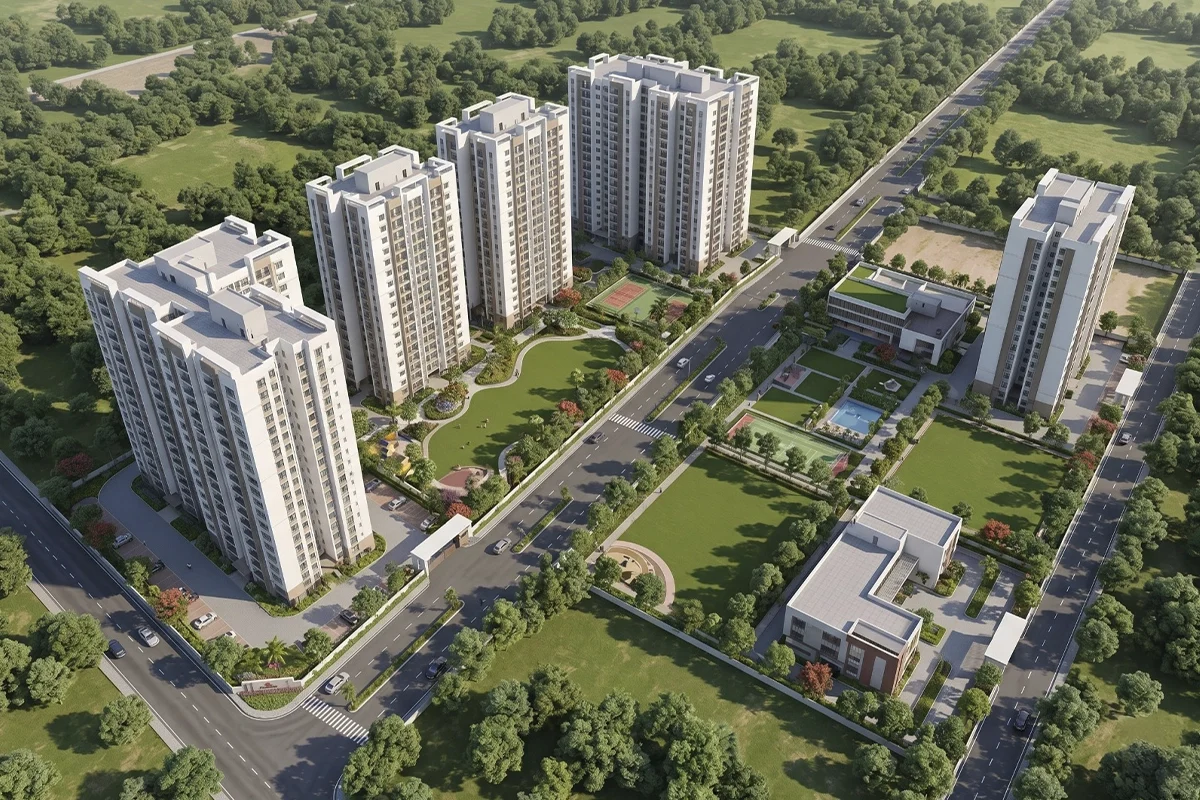
Abhee Codename New Dimension Site Plan Features
The Abhee Codename New Dimension Site Plan seeks to enhance convenience, accessibility, and residential comfort.
Effective Internal Infrastructure
- An effective site plan should always ensure efficient flow and effective planning of internal infrastructure. The features in this case include:
- Wide internal roads
- Proper tower positioning
- Effective entry and exit points
- Improved pedestrian flow
- Separate lifestyle zones
Moreover, effective internal infrastructure planning minimizes traffic congestion within the township.
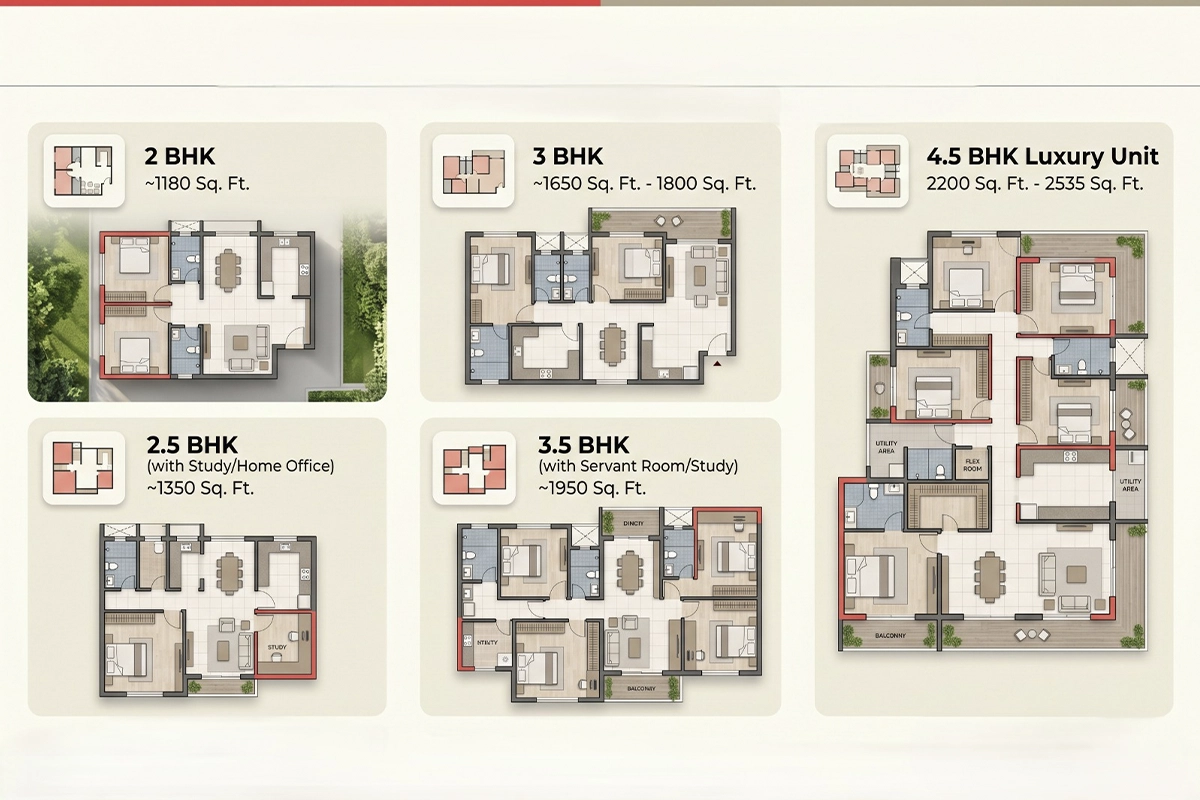
Effective Residential Layout Planning
Contemporary buyers are looking for comfortable and private residential spaces that are not overcrowded. In this regard, effective site planning ensures adequate spacing of towers and proper allocation of landscape.
- Key benefits of layout include:
- Adequate apartment positioning
- Efficient flow of air between towers
- Better sunlight exposure
- Minimized obstruction of view
- Effective residential zoning
High-Rise Tower Layout and Positioning
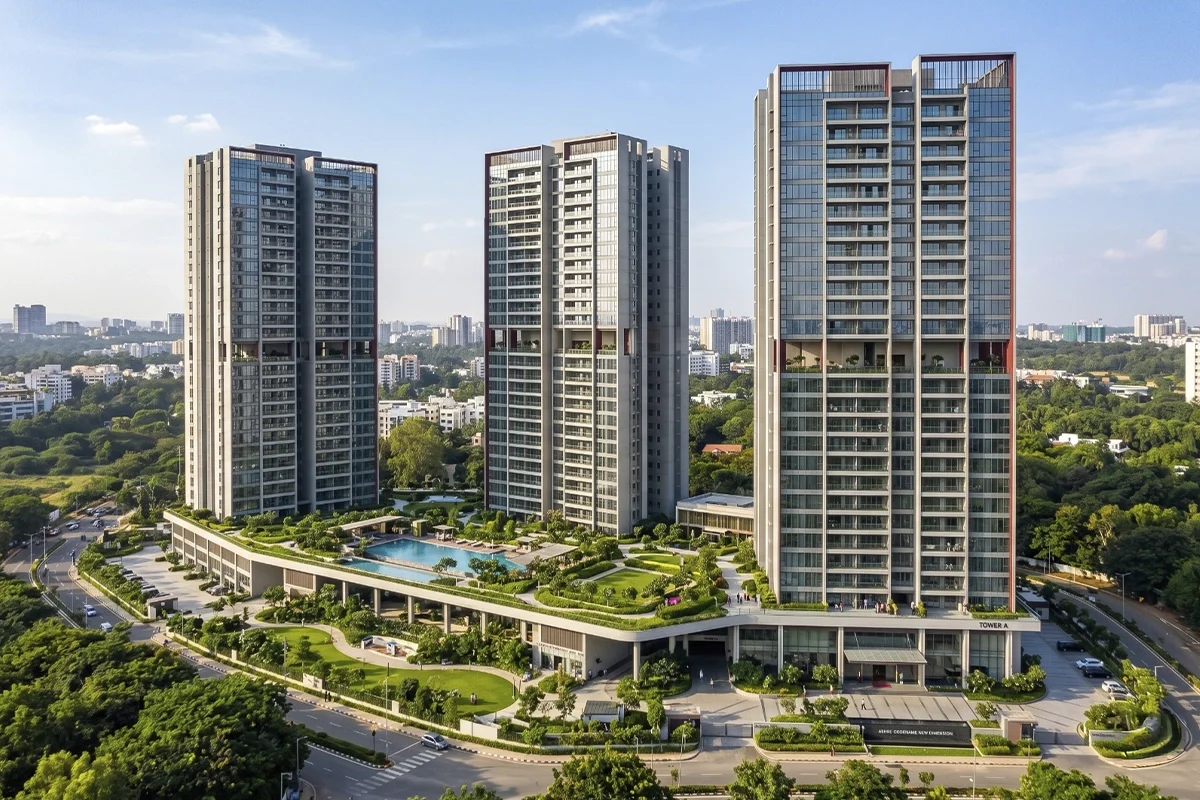
- Tower arrangement is another important factor that makes this project strong. The Abhee Codename New Dimension Tower Plan concentrates on view, ventilation, and openness.
- Premium High-Rise Development
- This project consists of:
- 2B + G + 35 floor tower arrangements
- Premium high-rise design
- Tower arrangement strategy
- Elevation design
- High-rise buildings are gaining more popularity in East Bengaluru as they offer superior skyline views and premium community experience.
Tower Arrangement Design for Better Space
- Overcrowding is one of the most common issues faced by many residential projects. However, this township seems to give importance to tower spacing.
- Advantages of Spacious Tower Planning:
- Privacy
- Ventilation
- Natural light
- Open community feeling
- Visibility of recreational space
- All these advantages add to the comfort of residents and the success of the project.
Abhee Codename New Dimension Layout Plan Benefits
The design of the Abhee Codename New Dimension Layout Plan is in consideration of providing luxurious townships without compromising the residential feasibility of the plan. The design incorporates residential layouts, lifestyle facilities, landscaping elements, and community-based aspects.
In addition to Abhee Codename New Dimension Layout Plan, home seekers who intend to explore planned residential layouts in Bangalore may also check out Abhee City Urban Glenn. This is another residential plan that provides apartments with lifestyle facilities and community planning elements.
Integrated Lifestyle Infrastructure
- The layout includes several lifestyle-focused features such as:
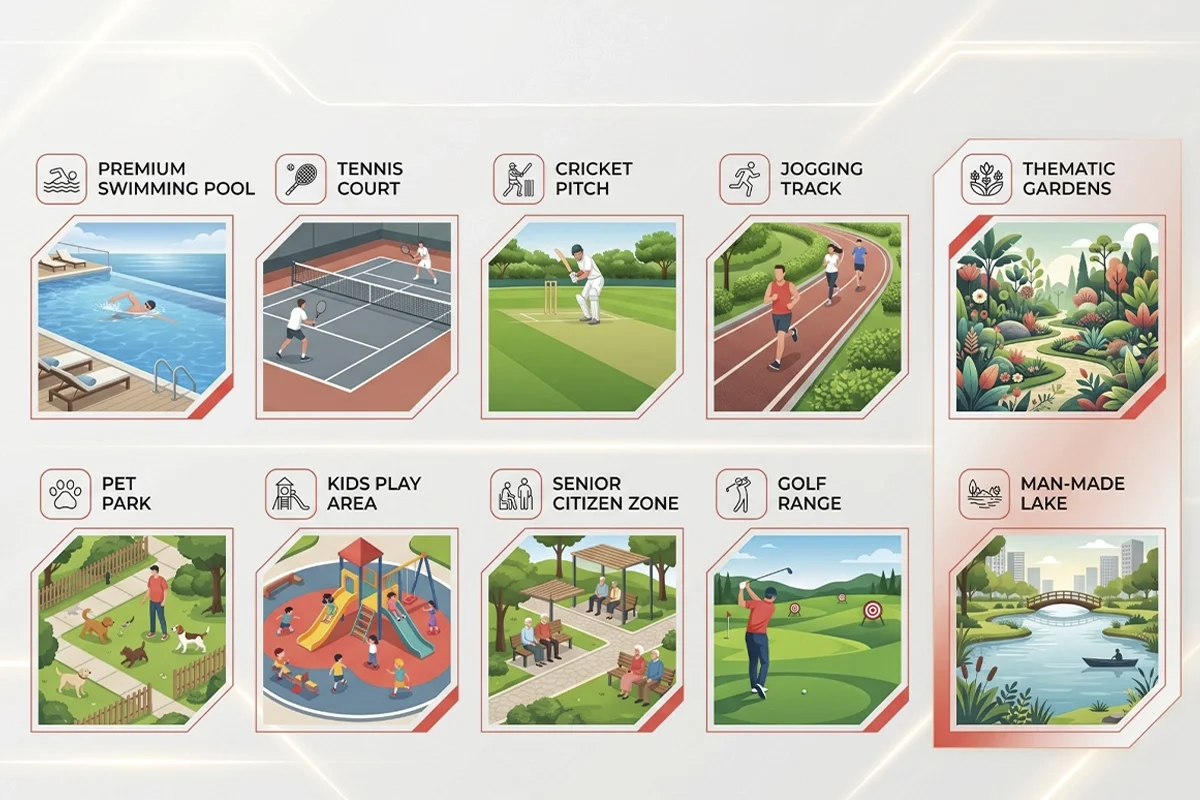
- Premium recreational zones
- Sports facilities
- Wellness infrastructure
- Green corridors
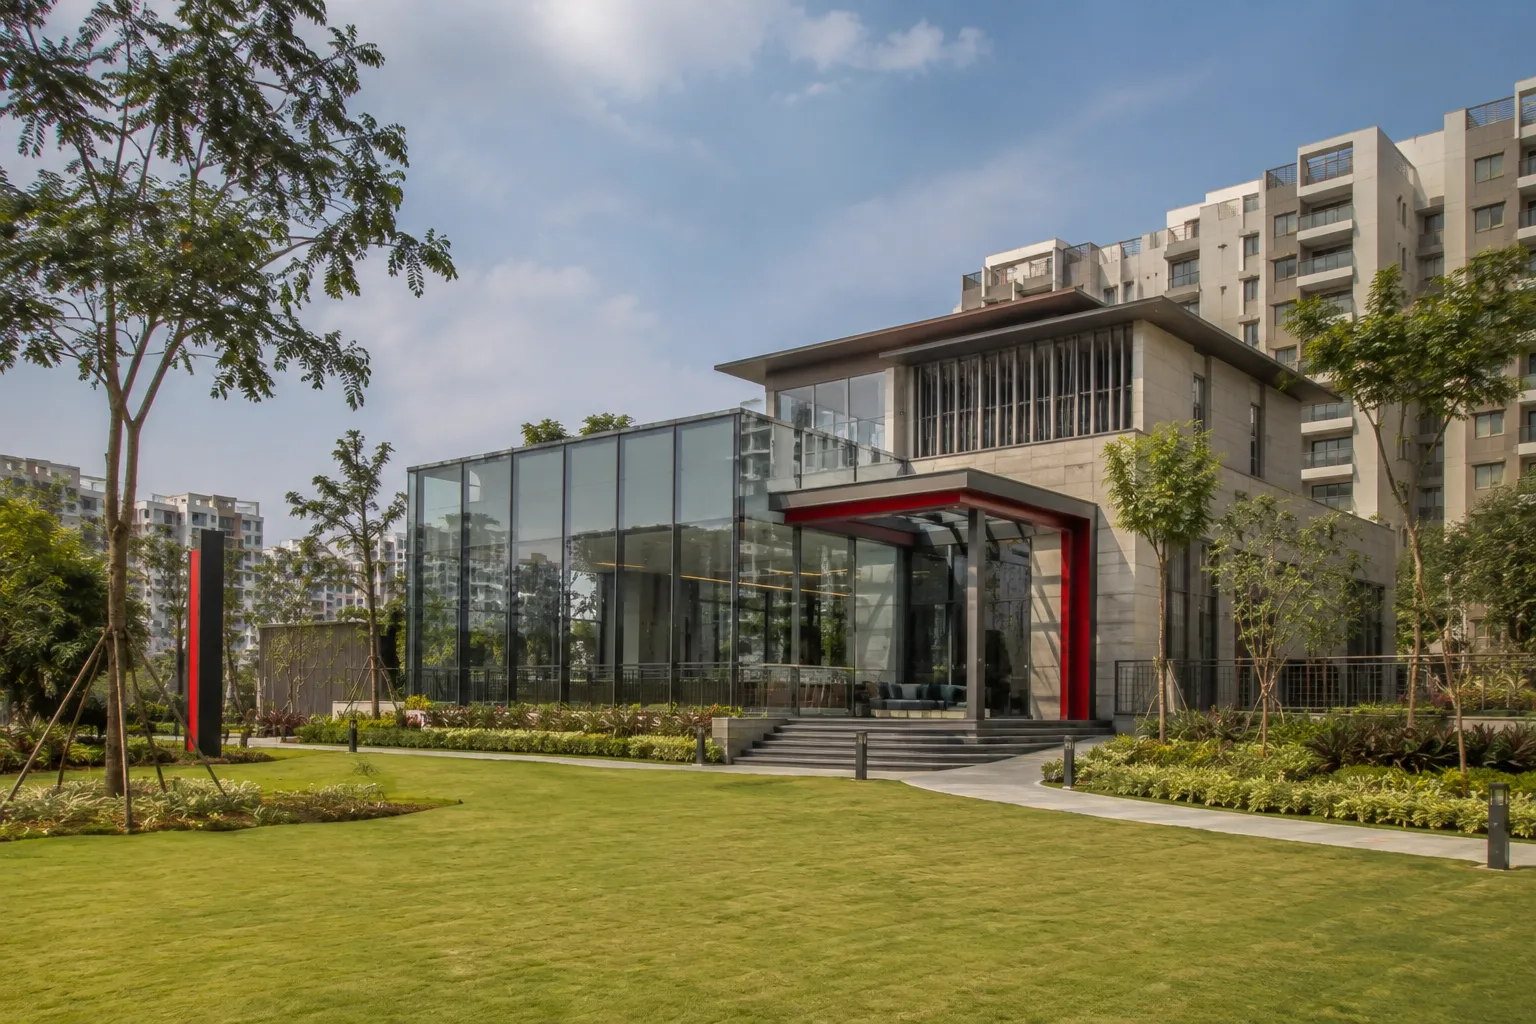
- Clubhouse spaces
- Water features
- Because all these facilities are integrated within the township, residents can enjoy a self-sustained lifestyle environment.
Recreational and Wellness Zones
- The project includes multiple recreational and wellness-focused areas like:
- Beautiful man-made lake
- Thematic gardens
- Sports zones
- Clubhouse infrastructure
- Landscaped parks
- Wellness-focused planning has become highly important in modern real estate because buyers increasingly value healthier living environments.
Open Spaces and Community Lifestyle Features
- One of the most commendable aspects of the Abhee Codename New Dimension Project Master Layout is the attention paid to the presence of greeneries and social spaces.
Landscape Green Corridor
- The master layout includes:
- Green open areas
- Walking areas
- Garden areas
- Relaxing areas
- Social areas
- This ensures that there is a serene environment even if the project is located in an extremely developing urban locality.
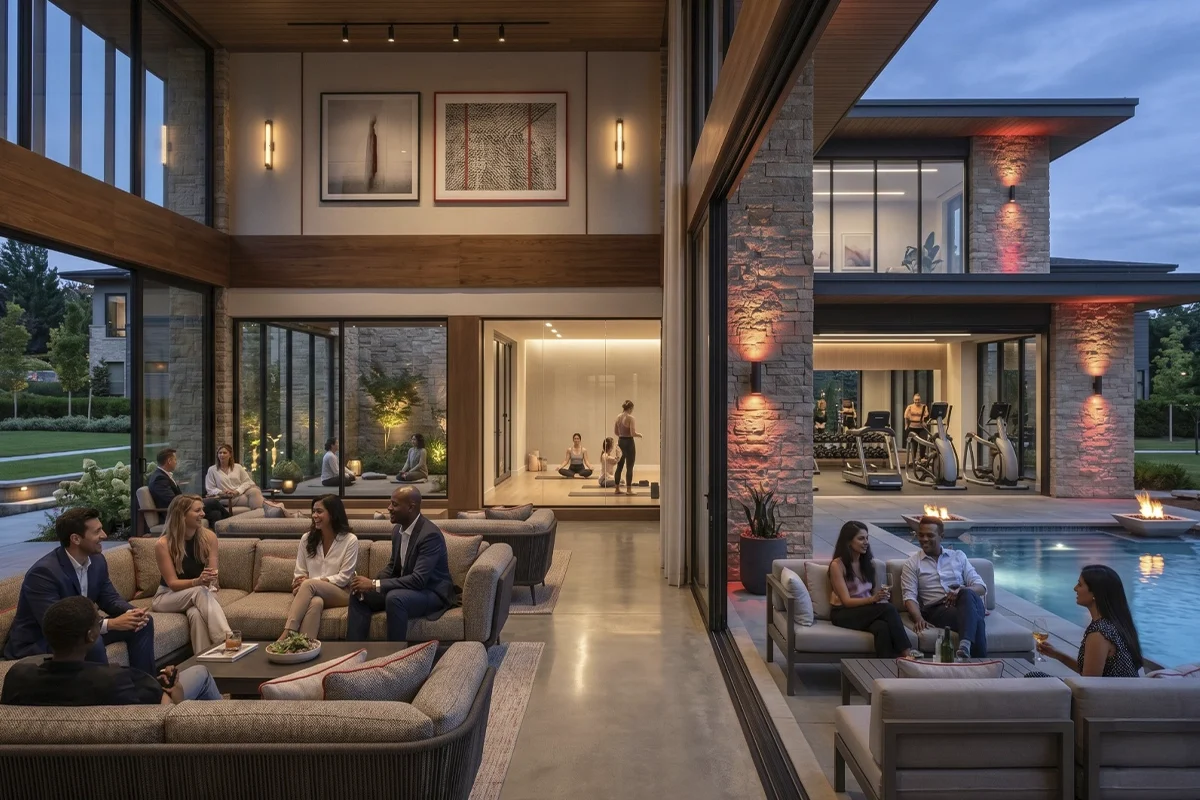
Club House & Lifestyle Areas
- The township includes::
- 4 high-end clubhouses
- 1.5 Lakh + Sq. Ft. Clubhouse Areas
- Social meeting areas
- Relaxing areas
- Fitness areas
- Facilities for socializing
- High-end club house areas ensure elite socialization for the community.
Why the Master Plan Matters for Investment
The consumers generally tend to focus on prices of apartments more than the master plans of townships. Yet, it is essential to note that good master planning, coupled with a level of confidence related to an upcoming RERA project, may have a great impact on the appreciation potential of the real estate asset.
Advantages of Investing in Well-Planned Townships
- Generally, well-planned townships tend to have:
- Increased resale value in the future
- Greater rental demand
- High market positioning
- Greater buyer appeal
- Enhanced community living
- Community development
- Moreover, well-planned infrastructure and open spaces tend to make projects more appealing in the long run.
- Buying Tips
- Before choosing any township project, buyers are advised to consider the following factors:
- Positioning of towers
- Allocation of open spaces
- Clubhouse positioning
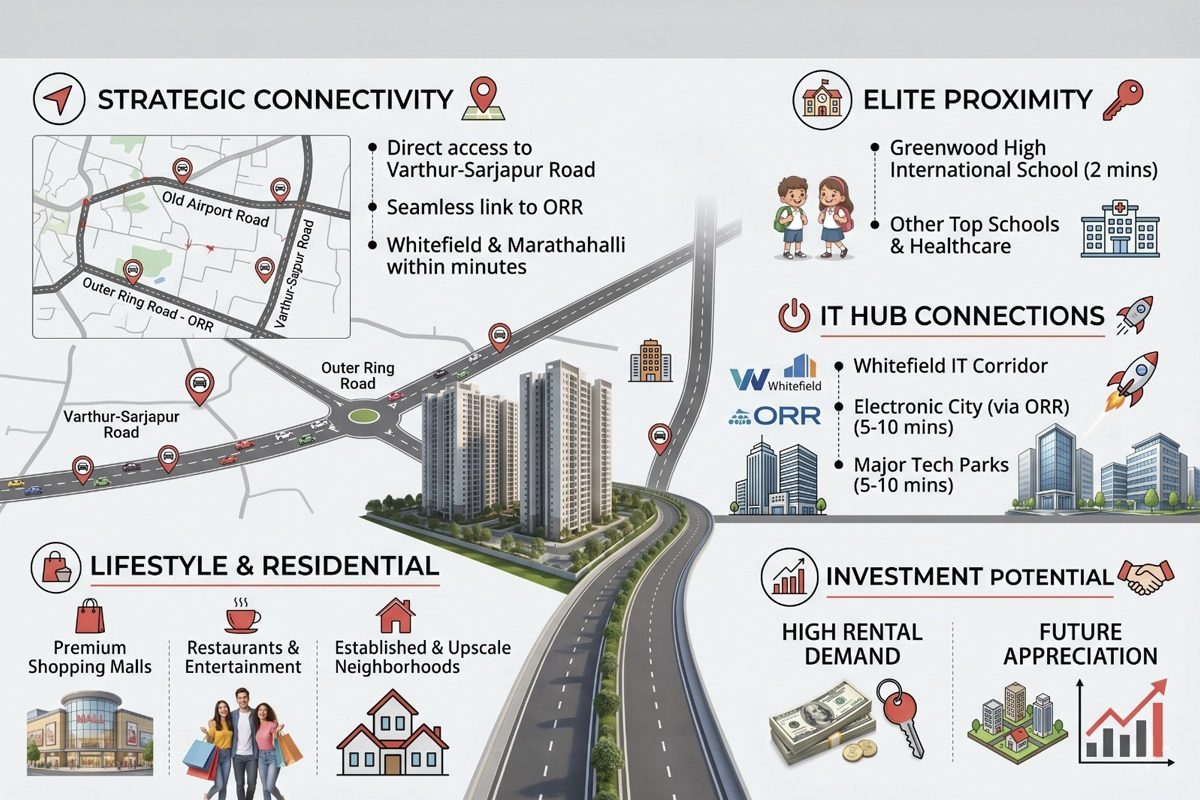
- Road connectivity
- Recreational infrastructure
For buyers comparing large residential communities in Bangalore, projects such as Nambiar District 25 also offer an example of how open spaces and township-scale planning can influence the overall residential experience.
Frequently Asked Questions
This is the general master plan of the township including information about the placement of towers, open spaces, roads, clubhouses, and lifestyle amenities.
The size of the township is roughly 45 acres.
The township plan consists of towers, gardens, landscaped areas, roads, recreation areas, and clubhouse amenities.
The towers present in the project are 2B + G + 35-floor high-rise towers.
Yes, there are landscaped gardens, green belts, parks, and recreational areas present in the township.
The characteristics of the site plan include towers, wide roads, open spaces, and infrastructure planning.
There are 4 luxurious clubhouses in the project.
The distinctive features of the layout plan include wellness, spaciousnes, modern infrastructure, and community living.
Yes, the township includes family areas, recreational centers, parks, and wellness facilities.
Township planning will add value to the property in the future.