
Abhee City Urban Glenn
- Varthur-Sarjapur Main Road|East Bangalore
- Phase 1 Now Open | 2–4.5 BHK Premium Apartments
- 45-Acre Scottish-Inspired Golf Township
- 1180 - 2535 Sq.Ft. Spacious Homes
- Private Golf Course | Lake | 4 Clubhouses
- Near ITPL |RGA Tech Park|Wipro SEZ
Starting From ₹1.18 Cr* Onwards
Register for Best Offers
Exclusive Offers | Brochure | Site Visit
Abhee City Urban Glenn Project Highlights
Township Size
45-acre integrated township
Theme
Scotland-inspired design
Golf Course
3 acre course inside the gate
Lake
Large man-made lake
Clubhouses
Inverness for spa, Glasgow sport
Configurations
2, 3 & 4.5 BHK apartments
Unit Sizes
1180 – 2600 sq.ft
Total Units
3,000 apartments planned
Phase 1 Land
6.05 acres (24,504 Squaremt)
Location
Gunjur, off Varthur-Sarjapur Main Road
Landmark
Greenwood High International School
Connectivity
Minutes from ITPL, , Wipro SEZ
There are many high-profile projects in East Bangalore but most of them follow the typical pattern of vertical towers, landscaped setback and clubhouse led amenities. Abhee City Urban Glenn is an example of a project where emphasis is given to the landscaping aspect with the golf course and lake being a key element of the setting amidst which there will be residential towers.
Such a planning concept can give a better view from balconies, increased separation between the towers and landscaped area and provide residents the much needed walkable and relaxing environment. The unique Scottish theme of the development not only finds expression in its architecture but also in landscaping and clubhouse environment.
For those who are interested in buying and living in East Bangalore, the project has much to offer. First of all, the planning concept of the project is aimed at improving the lifestyle of the residents. Secondly, the project has a convenient connectivity due to its proximity to Gunjur which means good accessibility to schools, Whitefield, ITPL and other important employment corridors.
Abhee City Urban Glenn Project overview
Abhee City Urban Glenn brings a considered design approach to large-scale residential living in East Bangalore. Instead of focusing only on built-up structures, the planning considers how architecture, landscape and movement work together across the community. The residential towers are arranged to create a balanced visual setting allowing open area to remain an important part of the environment.
The Scottish-inspired design gives the project a distinctive identity beyond conventional façade treatments. Its influence extends through landscape detailing, shared spaces and outdoor zones, creating a cohesive character throughout the development. Different areas transition from formal arrival spaces to greener surroundings.
For residents, this approach can offer broader views, better visual separation between buildings and a calmer everyday atmosphere. Abhee City focuses on creating a residential environment where architecture and landscape complement each other naturally.
Abhee City Urban Glenn – Golf-Centric Living
The 3 acre golf course that is part of the private golf course adds to the list of attractive lifestyle offerings in Abhee City Urban Glenn since it blends leisure and green spaces.
The project has much to offer to families looking for a planned living area located near schools and places of employment in East Bangalore. The project also caters to people looking for big homes suitable for family living. From the investor’s point of view, the idea behind the 45 acre townships adds value to the project, especially considering the involvement of Abhee Ventures in Bangalore residential markets.
Abhee City Urban Glenn Price and Unit Plans
The Abhee City Urban Glenn pre launch price is quoted at around ₹9,900 per sq. ft., while some market listings mention ₹9,999 per sq. ft. The advertised entry price starts from ₹1.18 crore for a 2 BHK. EOI and booking opportunities are currently being marketed, although buyers should confirm the latest applicable price directly before making any payment.
| Configuration | Size | Price |
|---|---|---|
2 BHK |
1180 sq.ft |
₹1.18 Cr onwards |
2.5 BHK |
1475 sq.ft |
₹1.48 Cr* onwards |
3 BHK Comfort |
1545 sq.ft |
₹1.55 Cr* onwards |
3 BHK Luxury |
1645 – 1755 sq.ft |
₹1.65 – 1.76 Cr* onwards |
3.5 BHK Presidential |
2,000 sq.ft |
₹2.00 Cr* |
4.5 BHK Presidential |
2535 sq.ft |
₹2.54 Cr* onwards |
The 2.5 BHK configuration is not listed in the Phase 1 RERA filing which covers 2, 3, 3.5 and 4.5 BHK units. Buyers should therefore verify the phase and applicable approvals for any 2.5 BHK offering. In addition to the agreement value buyers should also account for applicable government charges, including stamp duty registration and GST as applicable.
Why Choose Abhee City Urban Glenn
Abhee City Urban Glenn stand out for its emphasis on open spaces with the larger township planned around landscaped areas a private golf course and a man made lake. The 3 acre golf course adds a distinctive recreational element while the surrounding landscape contributes to the overall visual openness of the community.
The development also features four large clubhouses planned to support different lifestyle and recreational needs. Its perimeter-oriented tower planning is designed to create greater separation between residential buildings and the central landscape giving Abhee City a more spacious residential character.
For Phase 1 project is RERA approved under PRM/KA/RERA/1251/308/PR/250826/008887 with approval dated 25 August 2026. The phase include 566 homes and 615 covered parking spaces. Its Gunjur location also offers access to Greenwood High International School ITPL and Wipro SEZ.
Abhee City Urban Glenn Floor Plans – 2, 3, 3.5 & 4.5 BHK
Abhee City Urban Glenn follows a landscaping-led community development approach, where the entire township comes with ample open spaces, along with a private golf course of 3 acres and a man-made lake. The four clubhouses planned for various recreation requirements, along with the positioning of the residential towers, is done surrounding the landscape in order to have an open space.
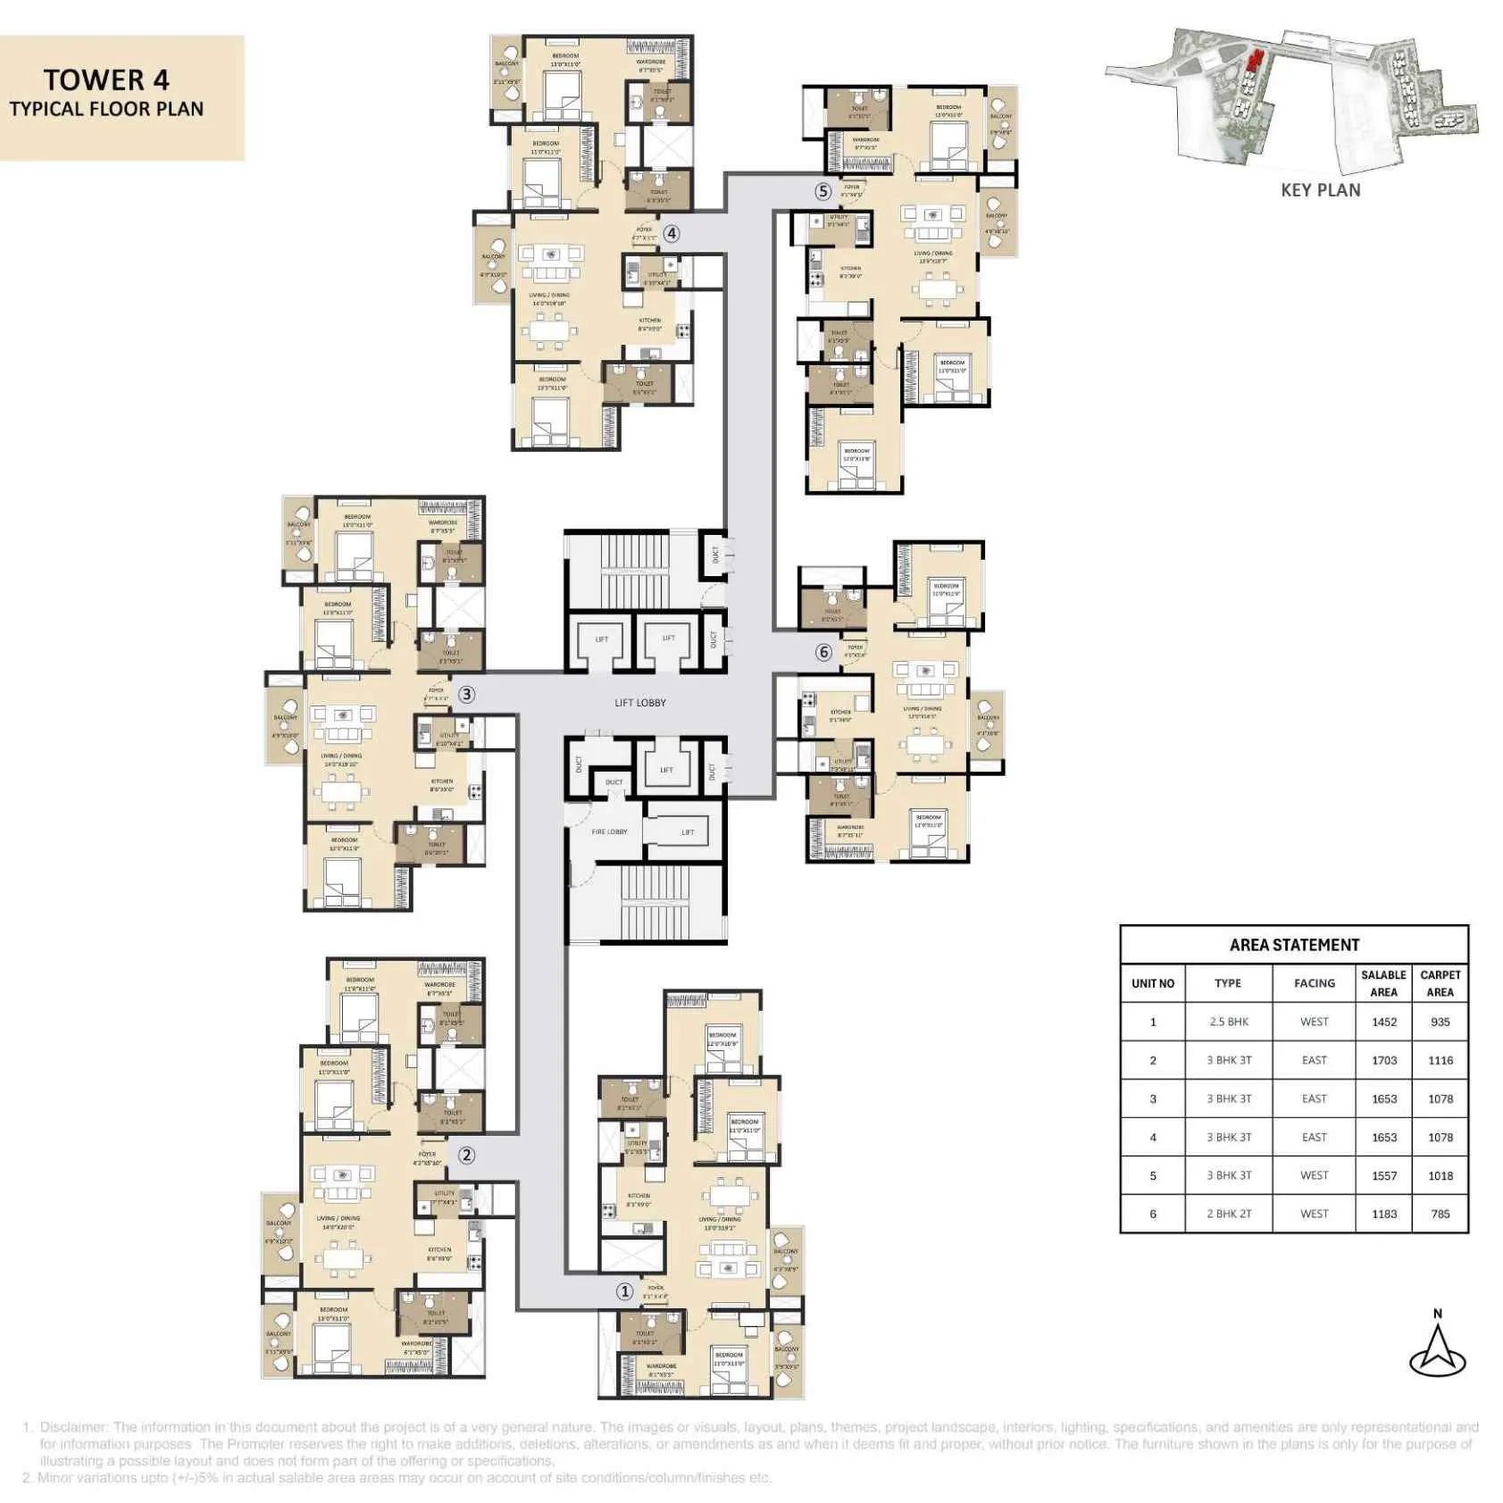
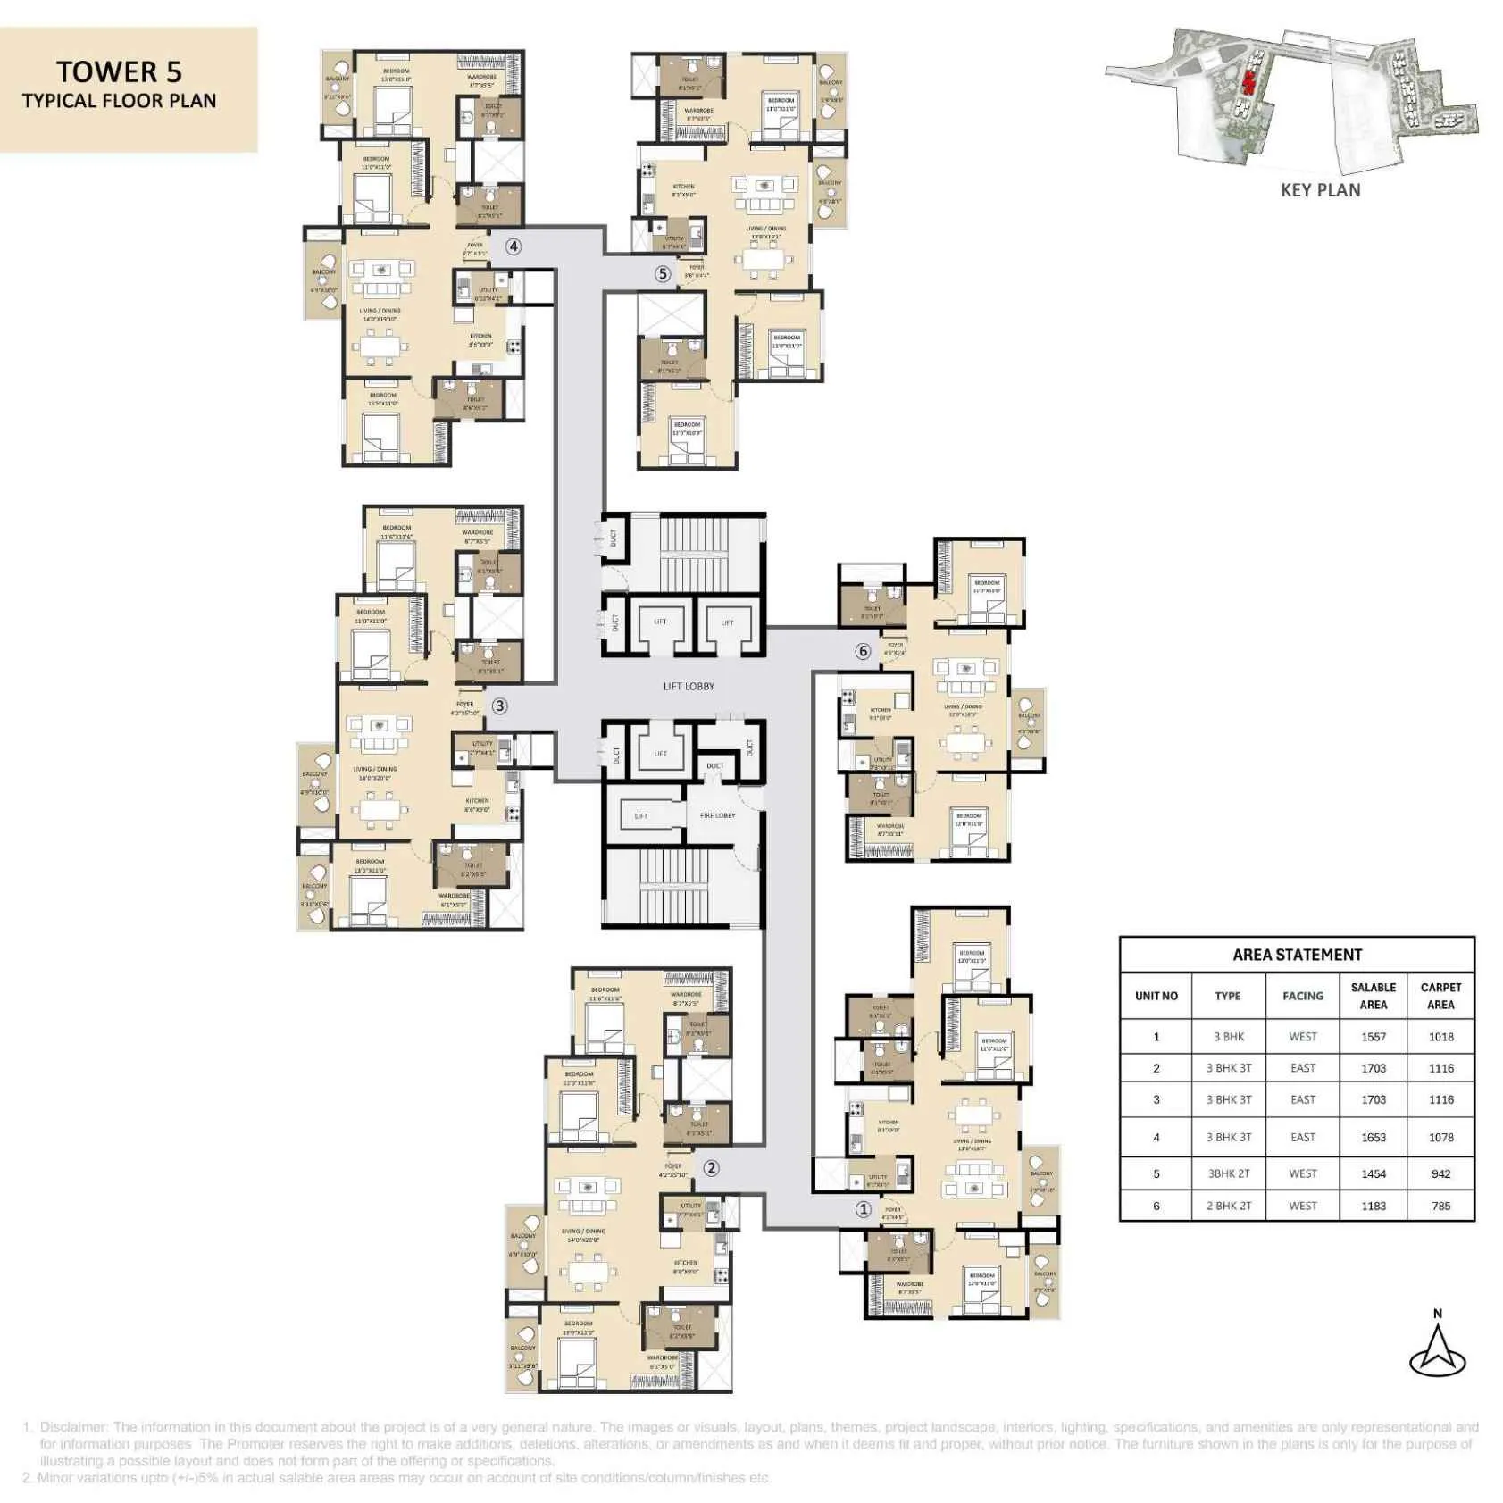
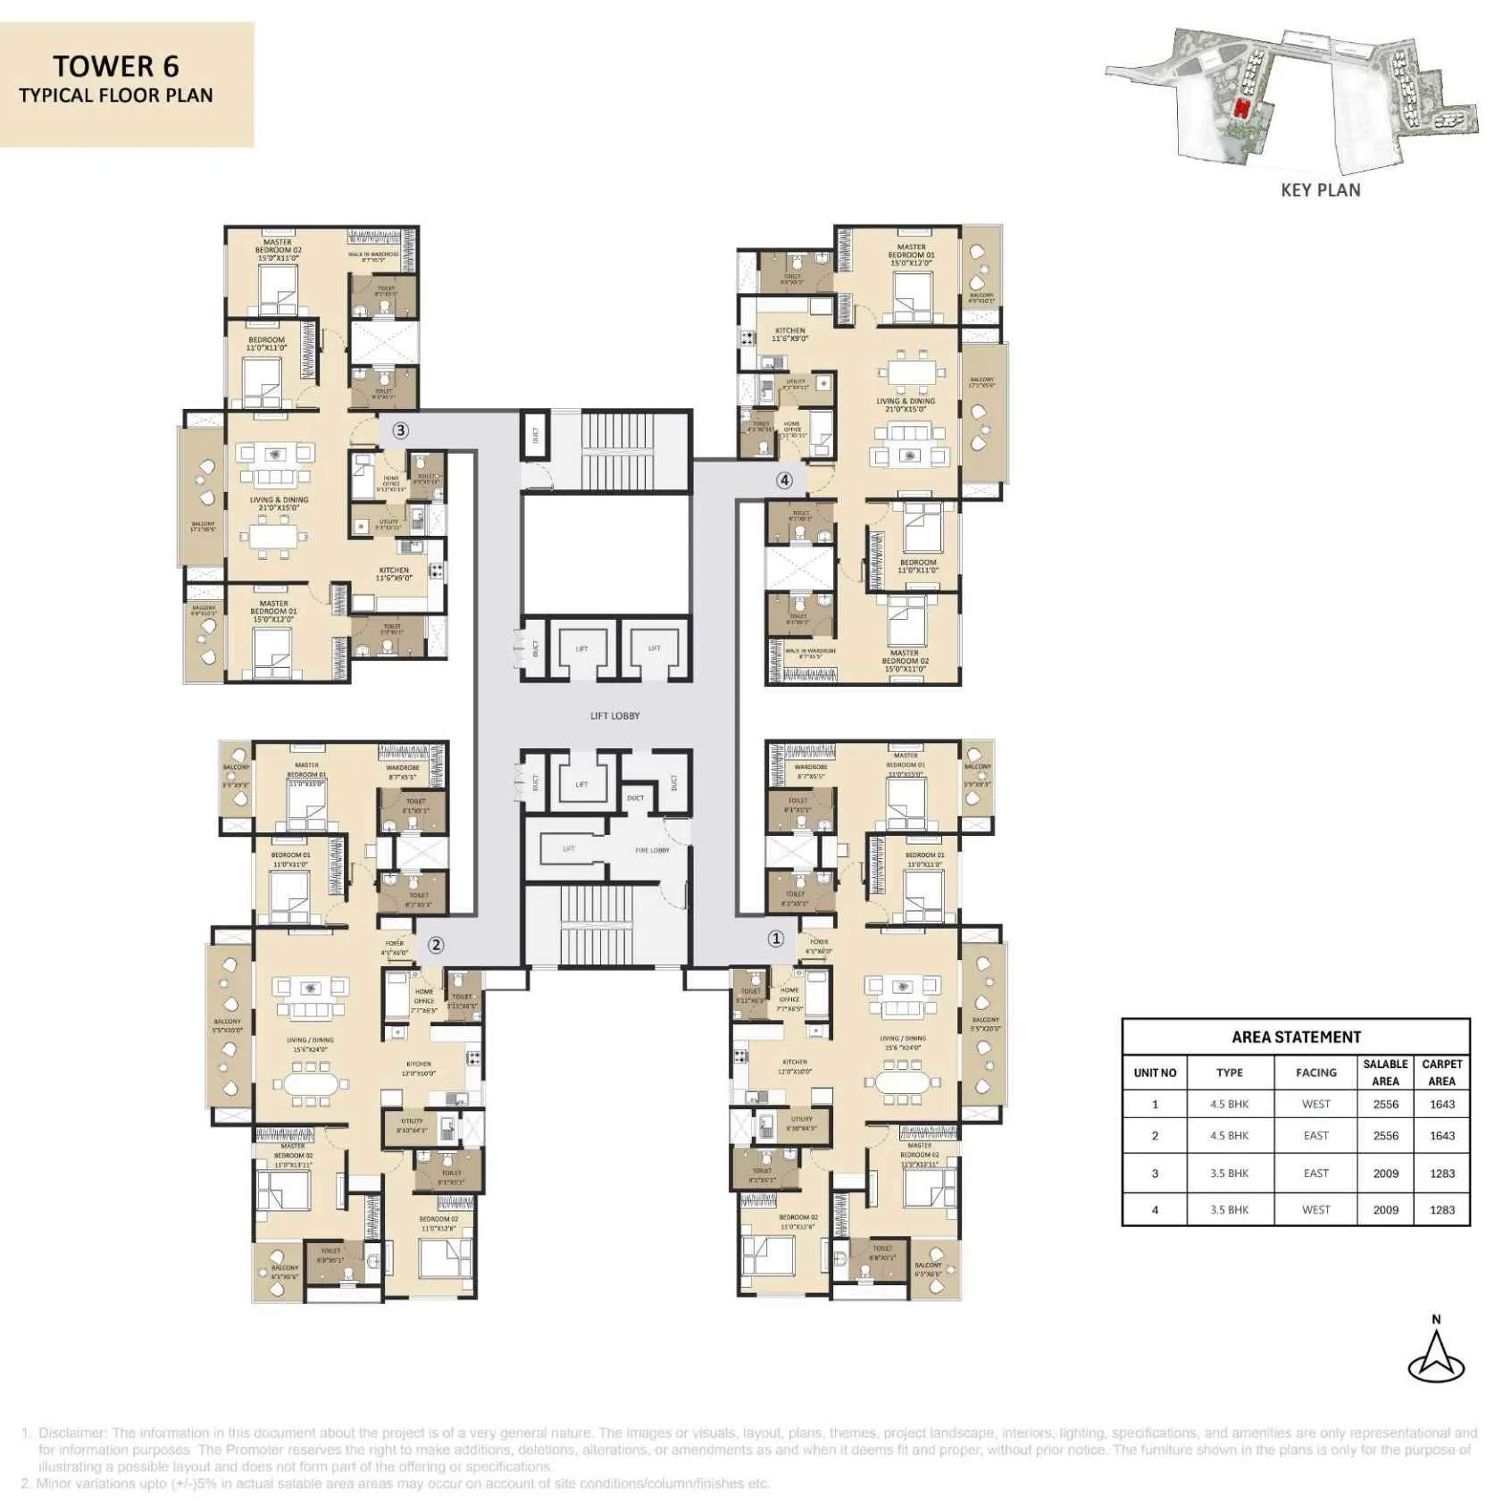
In Phase 1, Abhee City Urban Glenn has obtained RERA approval in accordance with PRM/KA/RERA/1251/308/PR/250826/008887, dated 25 August 2026. Phase 1 includes 566 apartments in 3 towers, with 615 covered car parking. The location of Phase 1 in Gunjur makes it all the more attractive because of proximity to schools like Greenwood High International School and employment centers like ITPL and Wipro SEZ.
Abhee City Urban Glenn project master plan
The Abhee City Urban Glenn Master Plan follows a landscape led approach with the larger 45 acre township planned around extensive open areas a 3 acre private golf course and a man made lake. The overall development is planned with 14 towers and 3000+ apartments while Phase 1 covers approximately 6.05 acres with Towers 4, 5 and 6.
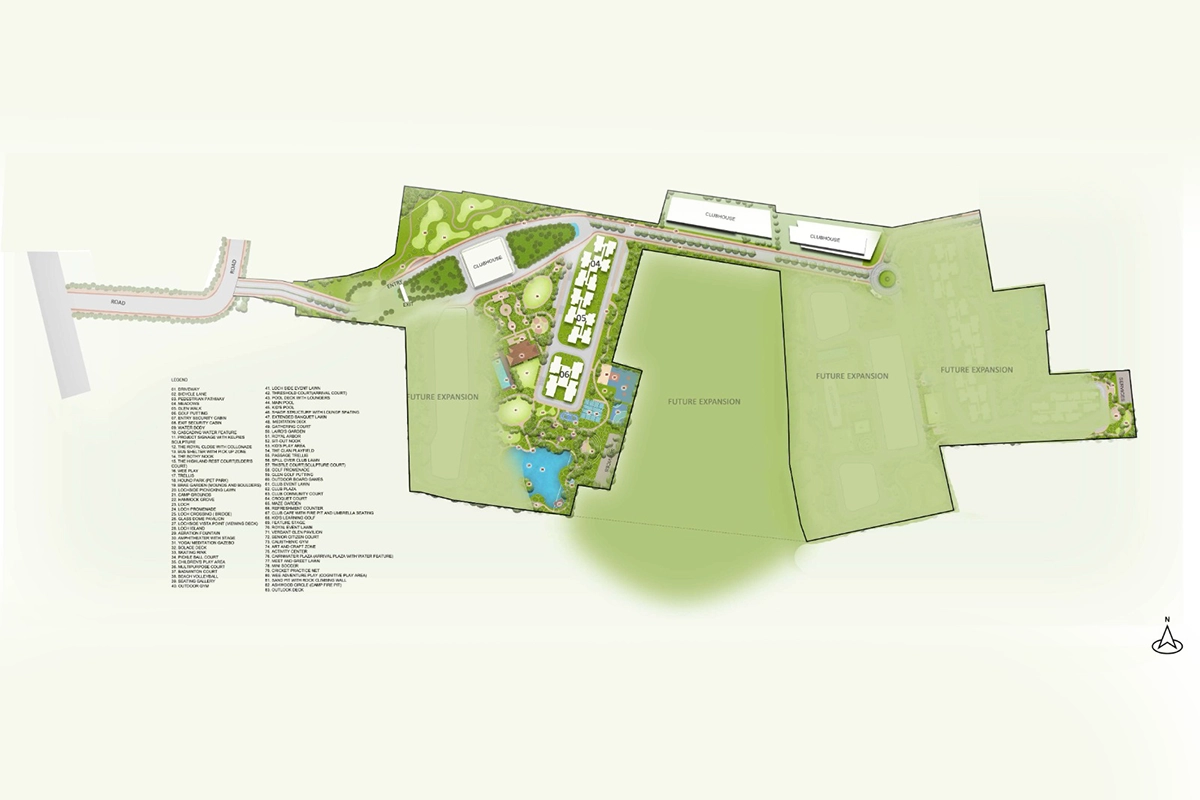
The township layout also consider everyday movement with separate entry and exit lanes for residents and visitor along with a dedicated children drop off zone. Four clubhouses each planned at around 1.5 lakh sq. ft. support the wider lifestyle offering.
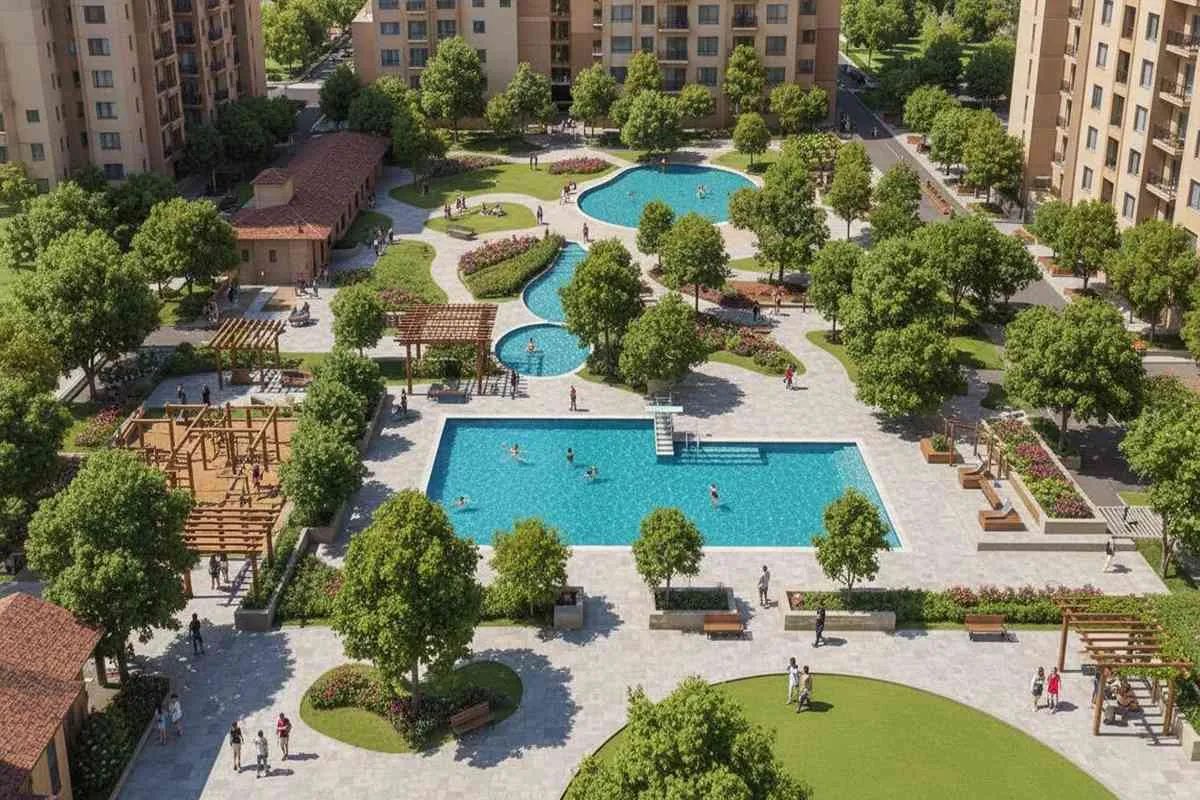
Recreational spaces are distributed throughout the open areas including a farmers market amphitheatre skating rink sculpture park yoga deck padel and pickleball courts and pergola covered seating. This planning approach gives Abhee City a more varied community experience.
Abhee City Urban Glenn project Amenities
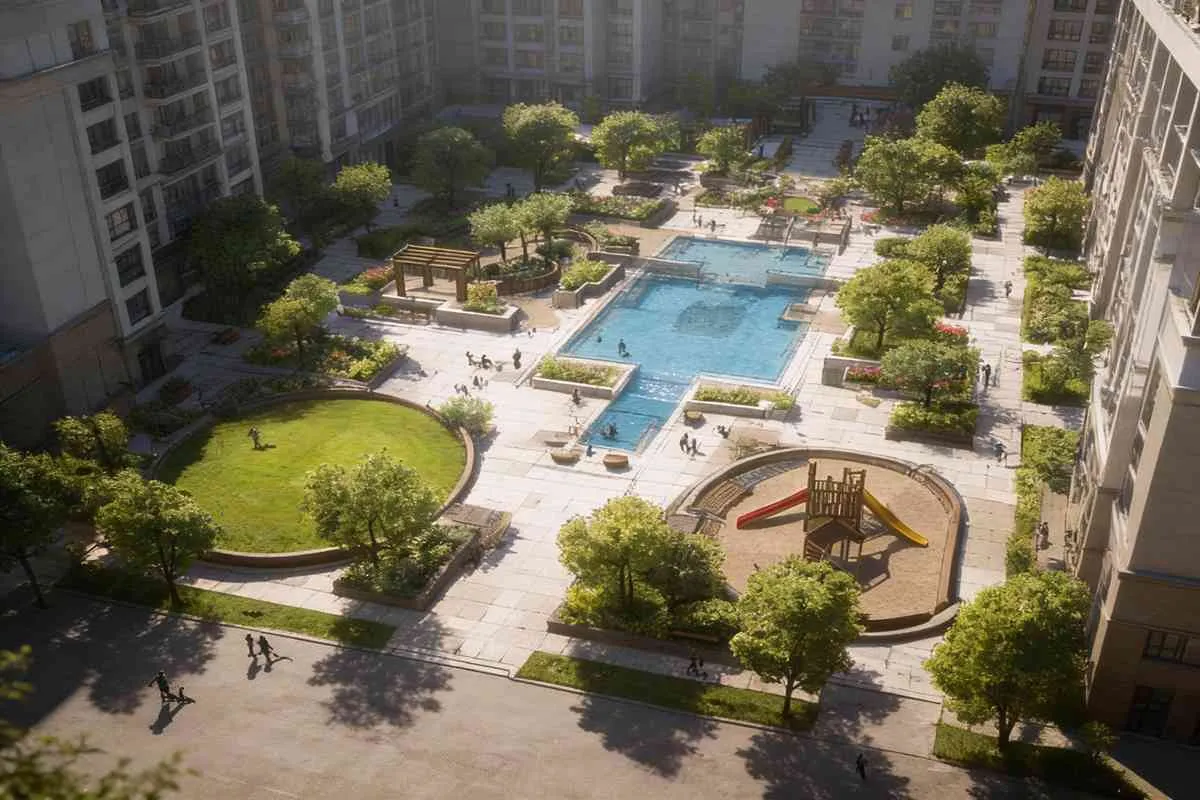
The Abhee City Urban Glenn Amenities are planned to support recreation wellness and everyday convenience across Phase 1. Residents have access to a clubhouse swimming pool gym indoor and outdoor sports facilities landscaped parks and a community hall for gatherings and meeting. CCTV surveillance power backup electricity and water and sanitation infrastructure are also included to support daily living.
Beyond these Phase 1 facilities the larger township plan introduces distinctive lifestyle elements including a 3 acre private golf course and man made lake. These features add a recreational dimension that goes beyond conventional apartment amenities. With multiple outdoor spaces and community oriented facilities planned across the development the project aim to create a more engaging residential environment for Family and active homebuyers.
Club House
space for gatherings and everyday leisure.
Swimming Pool
Relax and unwind with a refreshing dip anytime.
Gym
Fully equipped space for daily workouts.
Outdoor Sports Facility
Open spaces for active outdoor play.
Indoor Sports Facility
Indoor games arena for rainy days and evening fun.
Parks
Relax and unwind with a refreshing dip anytime.
Community Hall
shared space for celebrations, events.
CCTV Surveillance
Round-the-clock monitoring for complete peace of mind.
Power Backup
Uninterrupted power supply, even during outages.
Water & Sanitation
Reliable water supply and sanitation infrastructure.
Electricity
Dependable electrical infrastructure across.
CCTV Surveillance
signature 3-acre golfing zone.
Abhee City Urban Glenn - Golf, Lake & Clubhouse Features
Abhee City Urban Glenn goes beyond a conventional checklist of residential facilities by focusing on a few distinctive lifestyle features. The standout element is its 3 acre private golf course planned as an executive practice format facility rather than a full 18 hole course. It adds a recreational option with in the larger township while also contributing to the visual character of the surroundings.
A man made lake complements the golf course creating an additional landscape feature and a pleasant visual setting within the development. Together these elements give the community a more distinctive outdoor character.
The Abhee City Amenities also include multiple themed clubhouses planned around different lifestyle and recreational needs. Instead of relying on a single multipurpose facility the wider development incorporates spaces for wellness sports recreation and social activities. This function focused approach gives residents more choice in how they use shared community spaces, whether they prefer relaxed evenings, fitness activities or active weekends.
Abhee City Urban Glenn Location & connectivity
- Connected to East Bangalore IT Belt
- Minutes from Whitefield & ITPL
- Close to RGA Tech Park & Wipro SEZ
- Greenwood High Right Next Door
- Easy Access to Sarjapur & Varthur Road
- Schools Hospitals & Retail Close By
- Built Around a Better Everyday Commute
- Strong Employment Catchment Nearby
- Growing Infrastructure Around Gunjur
- Peaceful Living Connected to Work
- Well Placed for East Bangalore Living
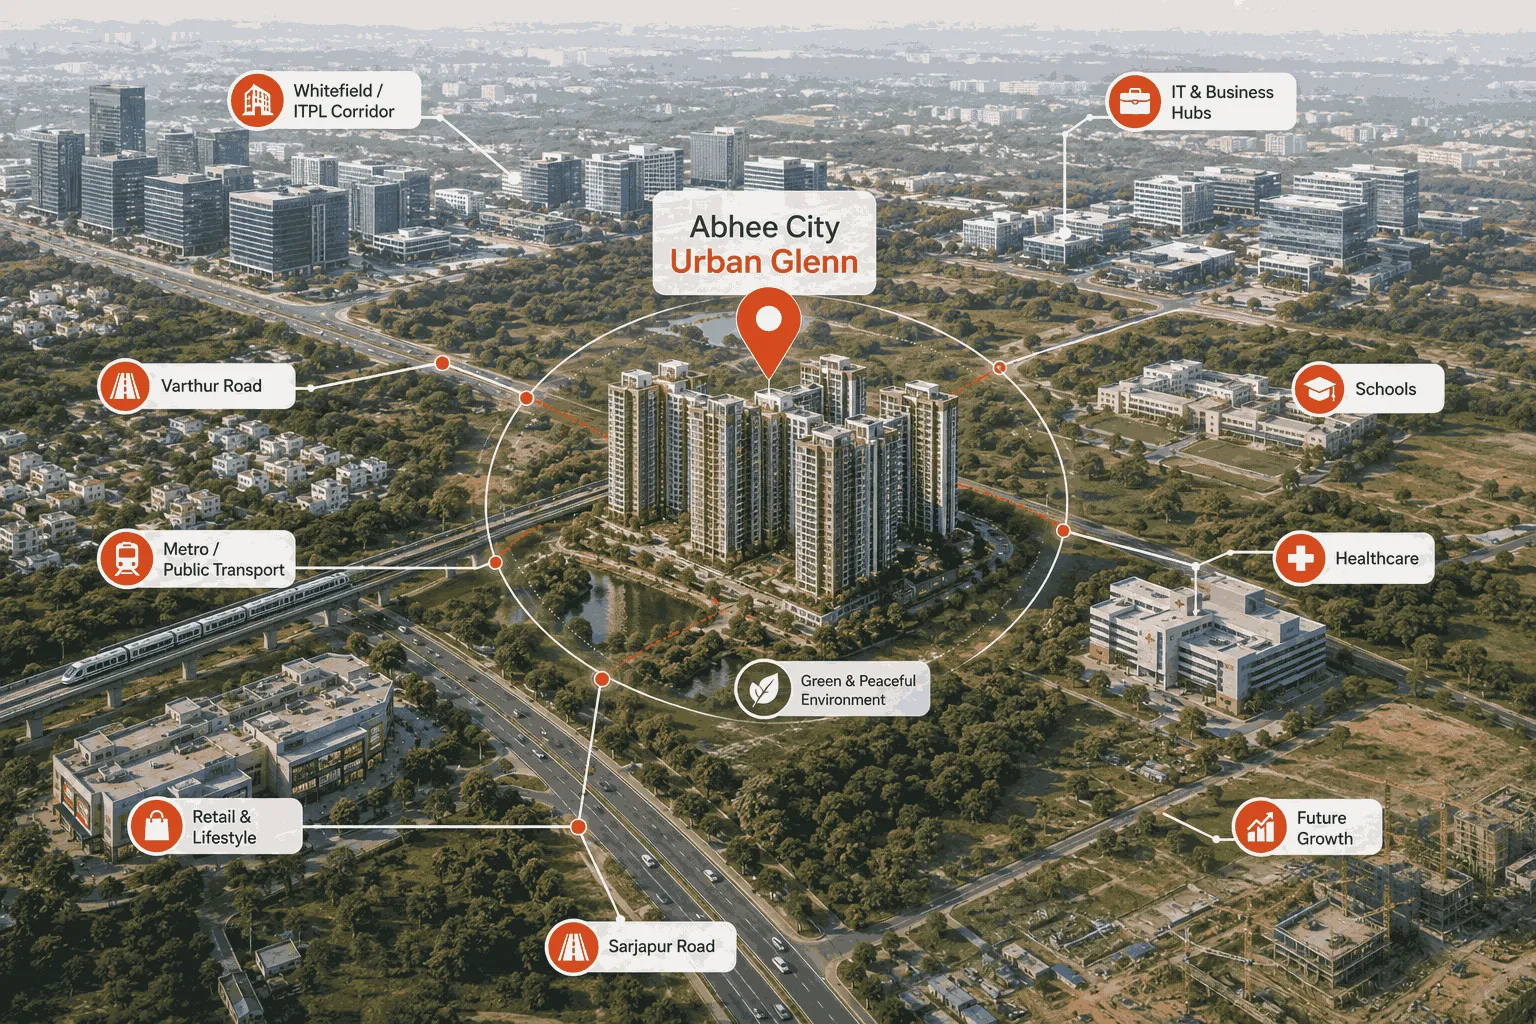
connectivity
- Sarjapur Road - 2 km | 5 min.
- Outer Ring Road - 8 km | 20 min.
- Whitefield - ITPL - 8 - 14 km | 20 - 25 min.
- Phoenix Marketcity - 10 - 12 km | 20 - 30 min.
- Inorbit Mall- Whitefield - 10 - 11 km | 20 - 25 min.
- Columbia Asia Hospital - 8 - 12 km | 20 - 25 min.
- Sri Sathya Sai Hospital - 10 -12 km | 20 - 25 min.
- Whitefield Railway Station - 10 - 12 km | 20 - 30 min.
IT & Tech Parks
- Wipro SEZ Kodathi - 6.5 km | 15 min.
- RGA Tech Park - 6 km | 15 mins
- ITPL Whitefield 14 km | 20 - 30 min.
- Brigade Tech Gardens - 10 -12 km | 25–30 min.
- Prestige Tech Park, ORR - 10 -12 km | 25 - 30 min.
- Embassy TechVillage - 10 - 12 km | 25 - 30 min.
- RMZ Ecospace - 10 -12 km | 25–30 min.
- Electronic City - 20 km | 40 - 50 min.
Educational Institutions
- Greenwood High International School - 50 m. | 1- min.
- Global Indian International School - 600 m. | 2 3 - min.
- TISB - 1.3 km | 5 min.
- Vydehi School of Excellence - 7 km | 15 - 20 min.
- NPS Whitefield - 8 km | 20 min.
- Deens Academy - 8 km | 20 min.
- Chrysalis High - Varthur – 6 km | 15–20 min.
Abhee City Urban Glenn – Construction Progress & Timeline
Abhee City Urban Glenn is in it is early development stage with RERA and BDA approvals secured for Phase 1. The officially registered timeline provides buyers with a clearer project roadmap covering development through the proposed completion date. This information is based on the Phase 1 RERA filing offering a transparent reference for project progress and timelines.
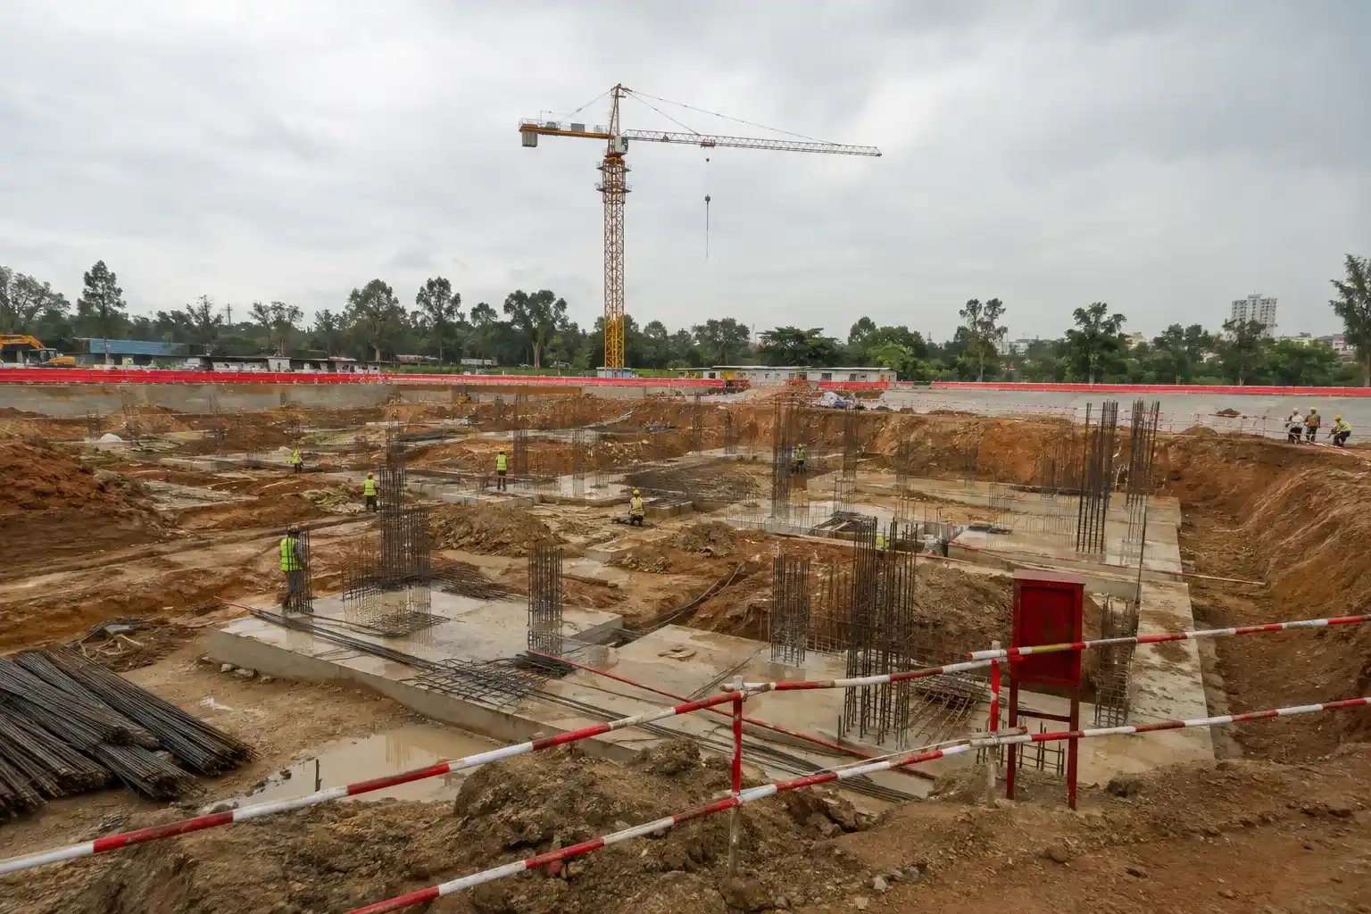
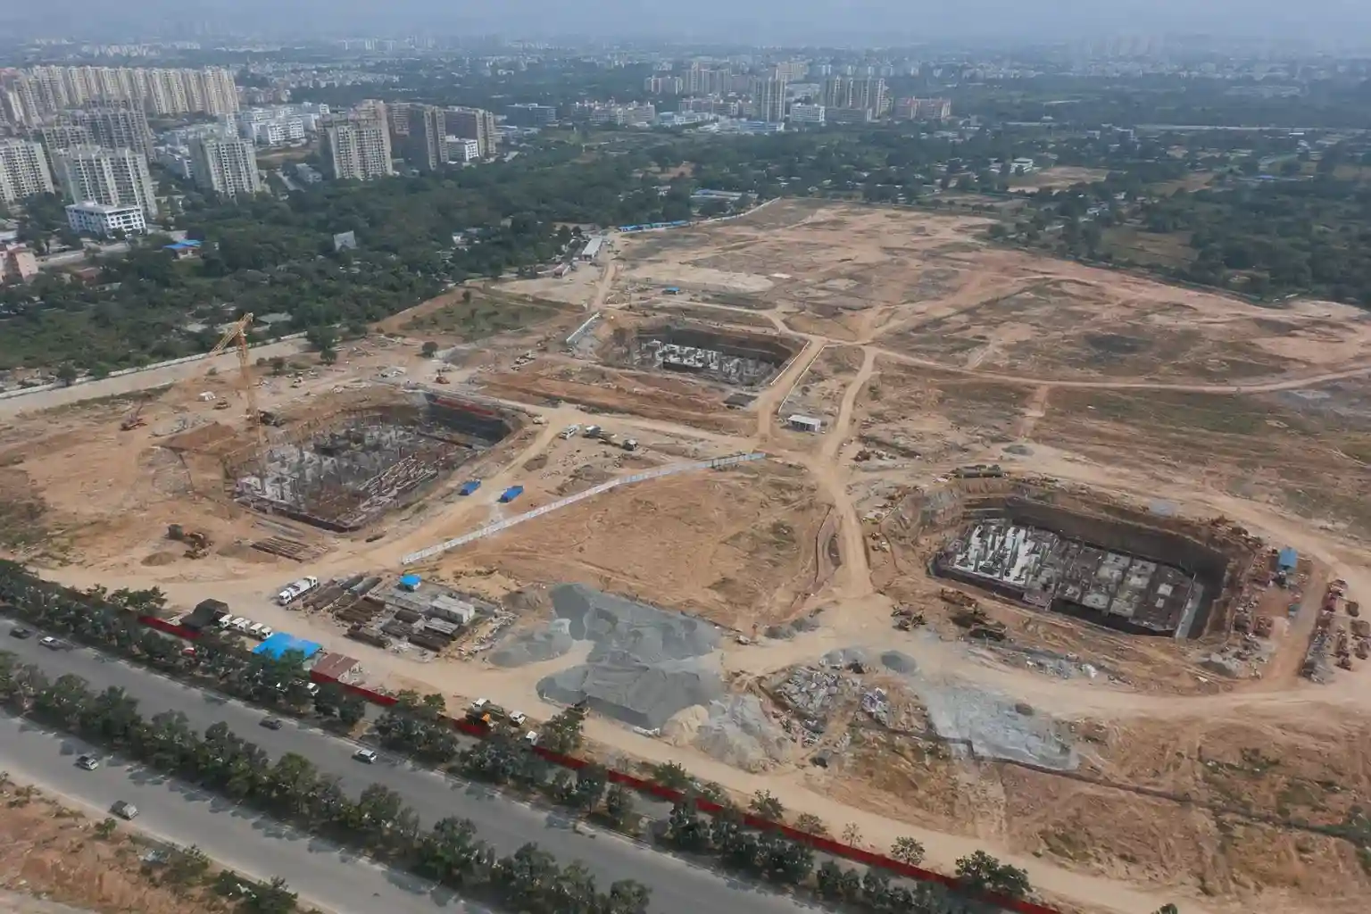
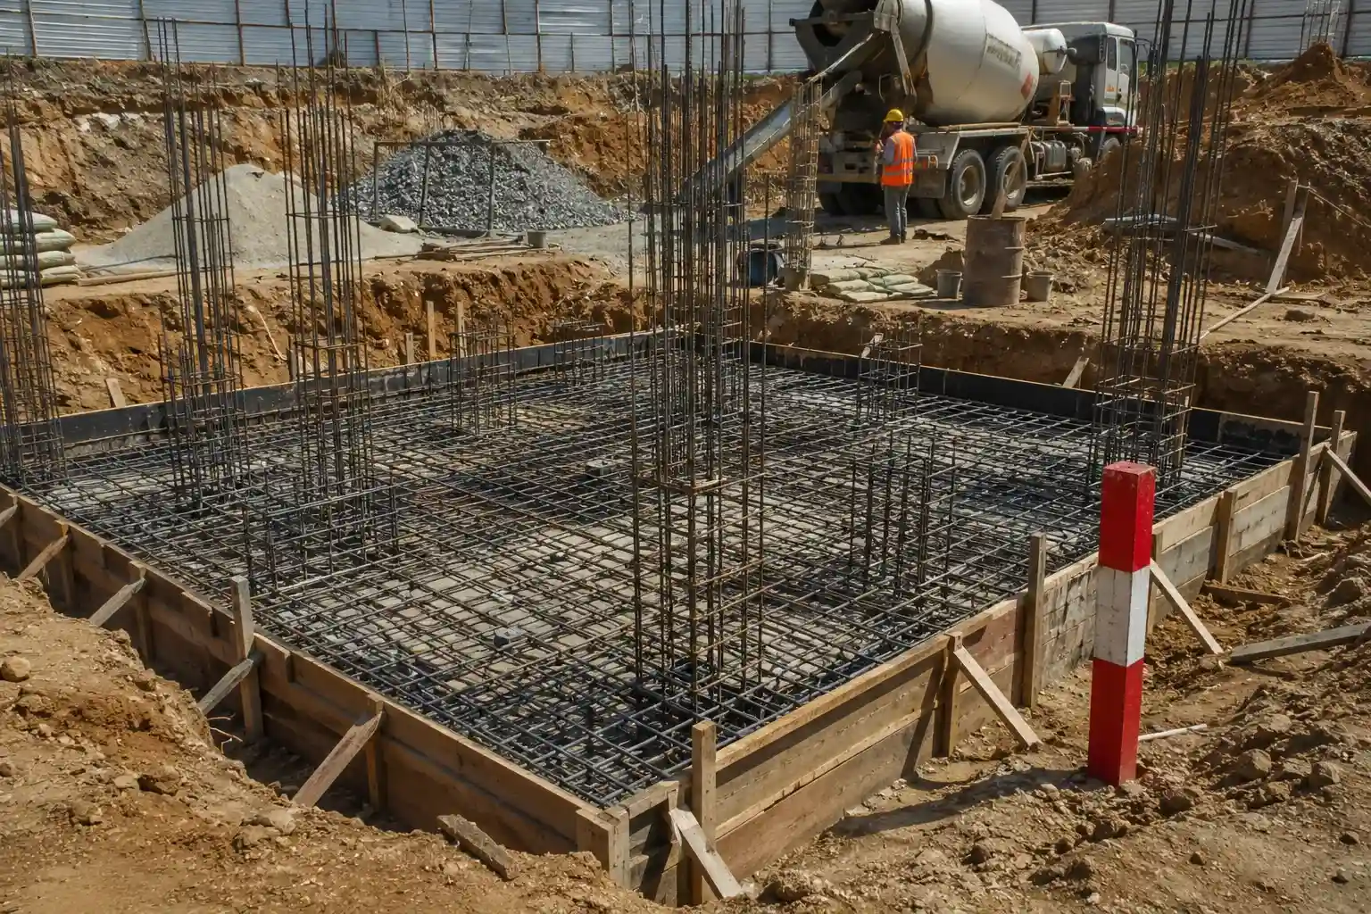
RERA Registration Approved : Approved on 25 August 2026 Abhee City Urban Glenn Phase I is registered under Karnataka RERA. This gives buyers an official regulatory record against which important project details can be checked including the registered development, unit inventory approvals and construction commitments. It also gives buyers a formal channel to track project updates and raise concerns in accordance with RERA provisions.
Registration Number : Registration Number of RERA of this project is PRM/KA/RERA/1251/308/PR/250826/008887. This number can be used by buyer to look up detail about the registered project on the Karnataka RERA portal construction status time limit extension and any complaint filed. It is best to verify the registration of the property before making the booking payment.
BDA Plan Approval : The project received BDA plan approval on 8 May 2026 under approved plan number BDA/PA/ME/AA-5/TA-4/E/05/2026-27. This approval indicates that the submitted development plan has gone through the applicable planning process with the Bangalore Development Authority.
Construction Start Date : The officially recorded construction start date is 10 July 2026, marking the beginning of the project is development activities.
Earthwork & Site Levelling : Earthwork and site levelling are scheduled from July 2026 to January 2027. This stage involves preparing clearing and grading the site before the main structural work begins.
Foundation & Footing Construction : Foundation and footing work is scheduled between October 2026 and April 2027. This stage creates the structural base required to support the three residential towers and their future loads.
Retaining Wall & Sub-Structure Construction : Sub-structure work is planned through the later construction stages and includes retaining walls basement areas parking levels and other below-ground structures. These elements form the foundation of the towers and support the development above ground.
RCC Framing :RCC framing is planned from August 2027 to 2030. This is the stage when the main structural framework of the towers takes shape, with the buildings progressively rising floor by floor.
Masonry & Plastering : Masonry and plastering are scheduled from 2027 to 2031. This involves constructing internal and external walls followed by plastering and finishing surfaces across the residential floors.
Joinery & Fittings : During 2031 the project is scheduled to move into joinery and fitting works including doors window ventilators and basic electrical water supply and sanitation installations. These activities mark the transition from structural construction toward internal finishing and final building services.
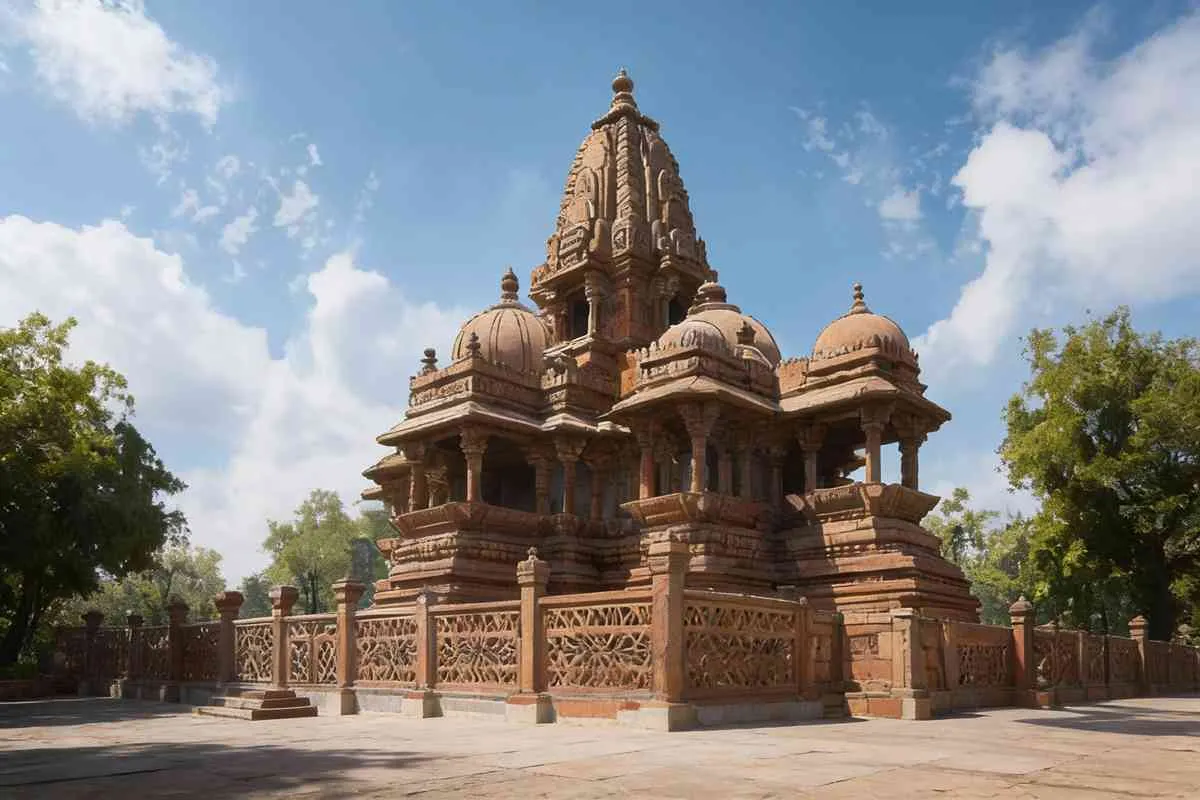
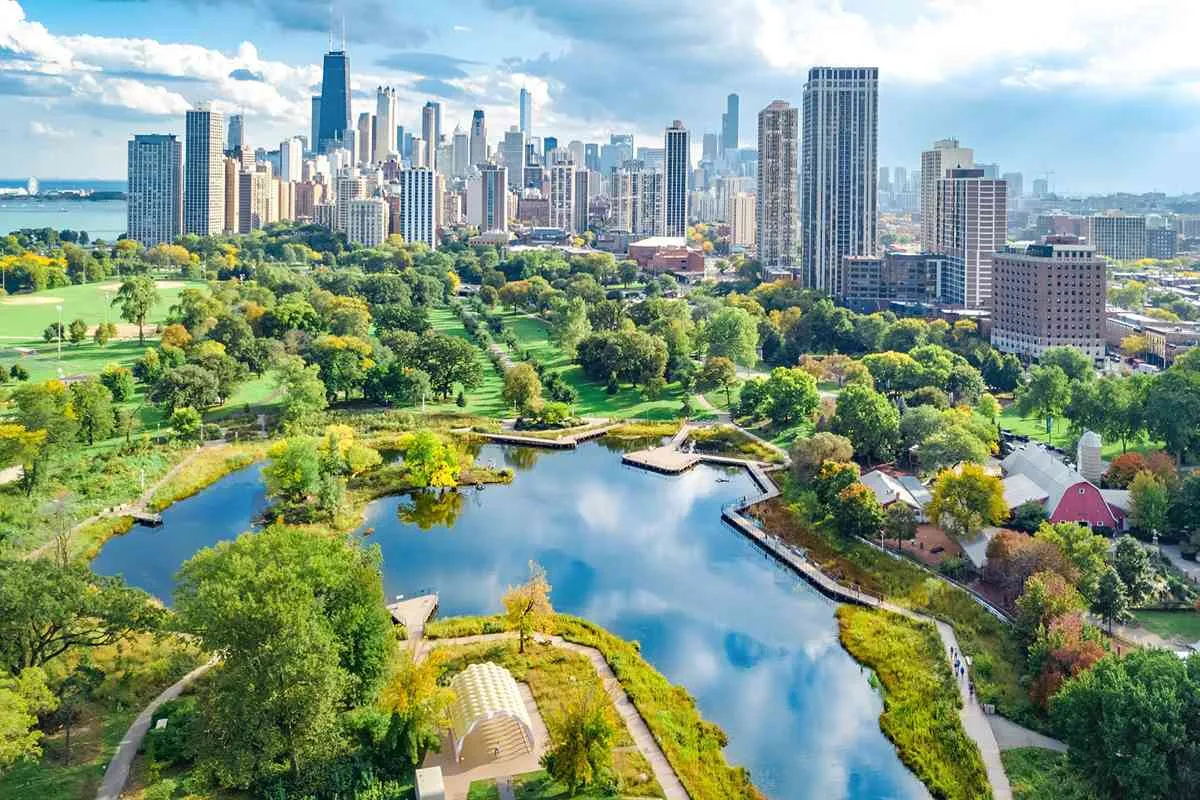
Abhee Urban Glenn Project Gallry

Abhee City Urban Glenn - Investment Potential & RERA Details
Buying at an early stage can offer a lower entry point but it also means accepting a longer wait for completion. Abhee City Urban Glenn Phase 1 has received RERA registration making key project disclosures available for buyers to review rather than relying only on marketing material.
From an investment perspective the Gunjur – Varthur – Sarjapur corridor benefits from it is access to established employment hubs around Whitefield and the Outer Ring Road. The township is larger development plan golf course and lake may also help differentiate it from conventional apartment projects in the area.
buyers should consider the long term holding period carefully. The Phase 1 RERA filing specifies a proposed completion date of 31 December 2033 making the project more suitable for buyers with a longer investment horizon than those seeking immediate possession. Rental returns will ultimately depend on employment demand infrastructure growth and township development.
Before investing, verify the latest Abhee City RERA status construction progress pricing and applicable timelines through official project documentation.
Frequently Asked Questions About Abhee City Urban Glenn
Yes. Phase I is registered under RERA, with ID number PRM/KA/RERA/1251/308/PR/250826/008887 and approval on 25 August 2026. Buyers can get the latest project details on Karnataka RERA website.
Possession is expected on 31 December 2033 for Phase I. In case of possession time specified differently by the sales team, buyers need to clarify in writing and compare it with the latest RERA record.
There are 3 towers Tower 4 Tower 5 and Tower 6 – with 566 apartments in total. Configurations offered are 2 3 3.5 and 4.5 BHK apartments.
Phase I has an area of approximately 24504 sq. m. (6.05 acres). It is not connected with the entire 45 acres plan of the township.
This project offers apartments in 2 3 3.5 and 4.5 BHK configurations. Carpet areas according to RERA records are 72- 92 sq. m. for 2 BHK, 87-104 sq. m. for 3 BHK, 119 sq. m. for 3.5 BHK and 152 sq. m. for 4.5 BHK.
No, these are not core Phase I RERA-registered amenities. They are the amenities of the greater concept of the township.
The RERA filing includes key facilities such as a clubhouse swimming pool gym and sports facilities. Buyers should distinguish these registered amenities from features planned as part of the larger township.
The project is in its early development stage. Site levelling and earthwork are scheduled first, followed by foundation work, with tower construction planned at a later stage.
Abhee Ventures Private Limited is the developer. RSP Design Consultants is associated with the architecture DesignTree Service Consultants with project engineering and BCD Mumbai Private Limited with construction.
The project has access to nearby schools and major employment hubs. Greenwood High Inventure Academy Wipro SEZ RGA Tech Park and ITPL Whitefield are among the notable destinations around the project.
Ready to Find Your Home at Abhee City Urban Glenn?
About Abhee City Urban Glenn Developer
Abhee Ventures is a Bangalore based real estate developer focused on residential developments across the city is growing corridors. The developer is approach combines contemporary planning practical home layouts and community oriented spaces designed for modern urban living.
It is larger 45 acre New Dimension township is planned along Varthur – Sarjapur Road with Abhee City Urban Glenn representing Phase 1 of the development. The broader township concept includes a Scottish inspired design a 3 – acre golf course a man made lake and four large clubhouses with extensive leisure spaces.
For buyers evaluating the project Phase 1 should be assessed separately from the wider township vision. Abhee City RERA registration provides the official framework for Phase 1 disclosures. Buyers should verify the latest RERA records construction progress approvals pricing and applicable timelines before making a purchase decision.
Ready to See It for Yourself
Exclusive Offers | Brochure | Site Visit